



Address
4644 Ritson Lane, Fayetteville, NC
Price
$ 370,000
Property Attributes
- MLS#769904
- TypeSingle Family
- Listing Status Active
- CountyCumberland
- CityFayetteville
- NeighborhoodPeartree West
- Zip28306
- StyleRanch
- Year Built2018
- Price$ 370,000
- Bedrooms4
- Full Bathrooms3
- Half Bathrooms0
- Sqr Footage2342
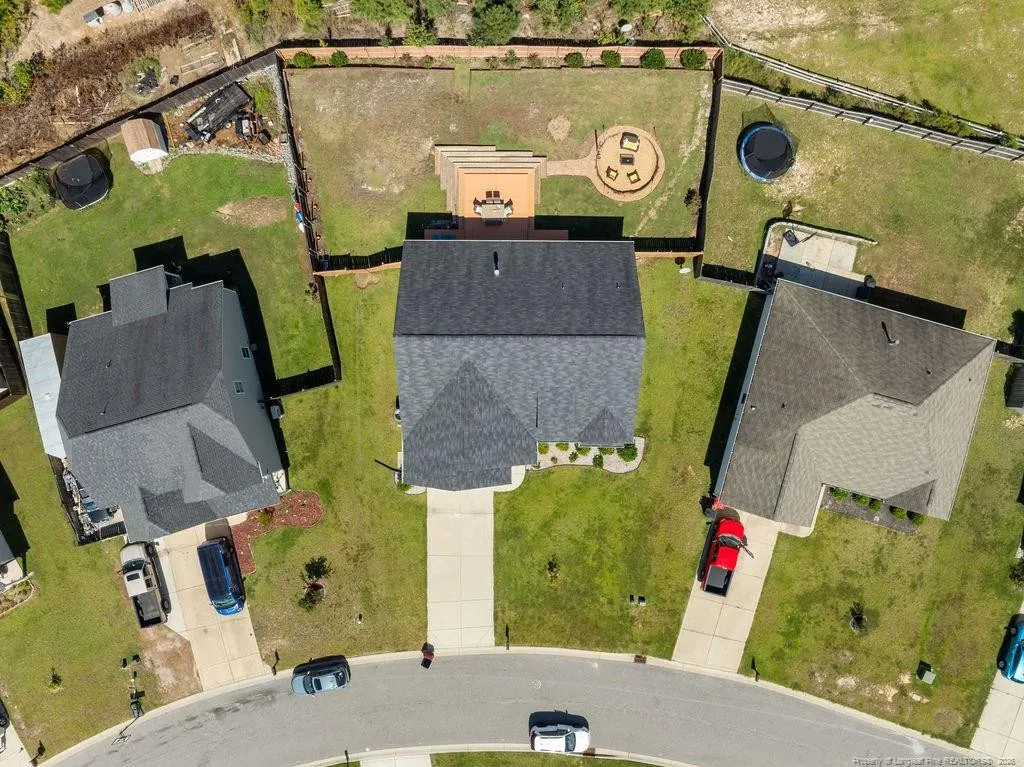
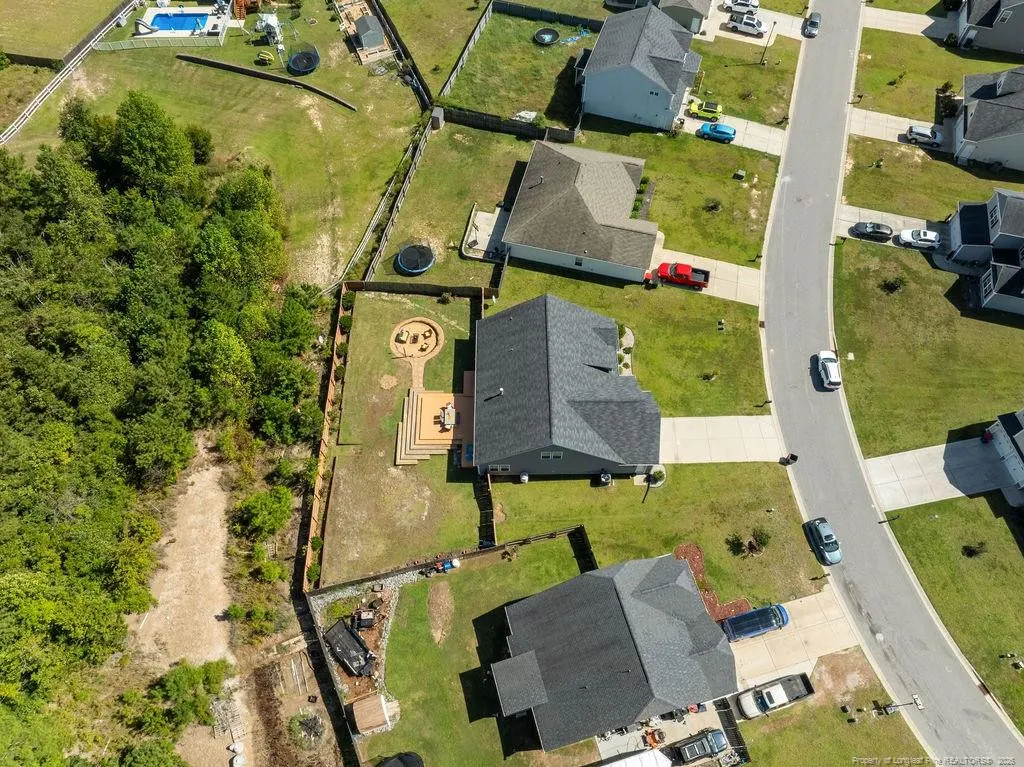
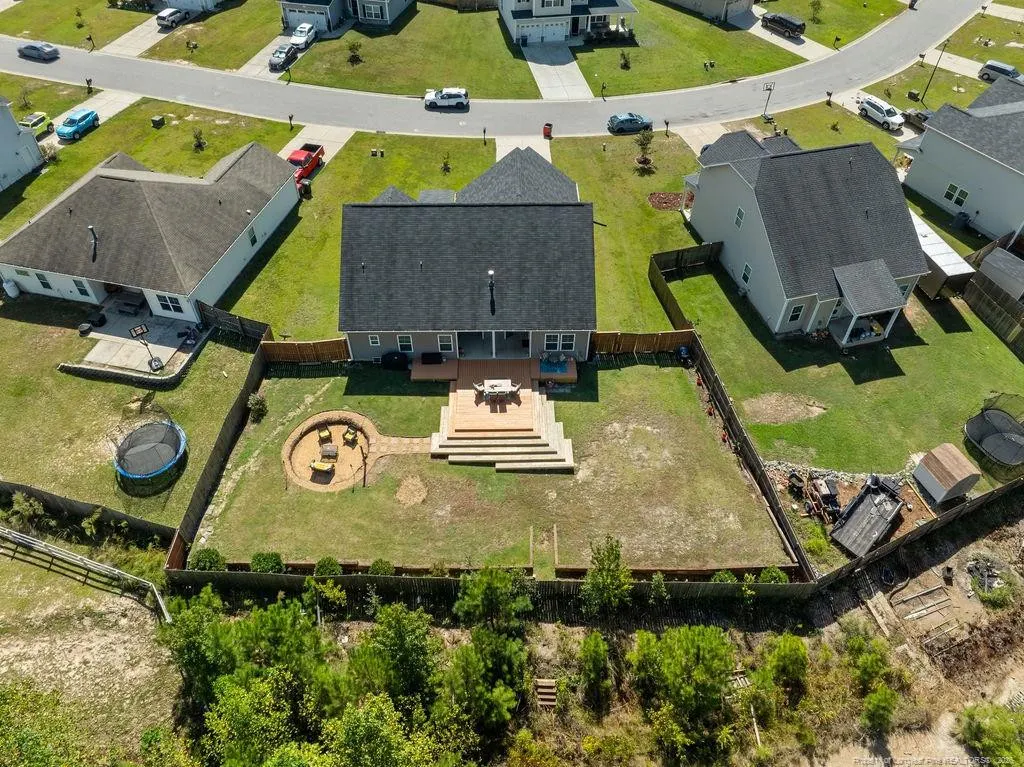
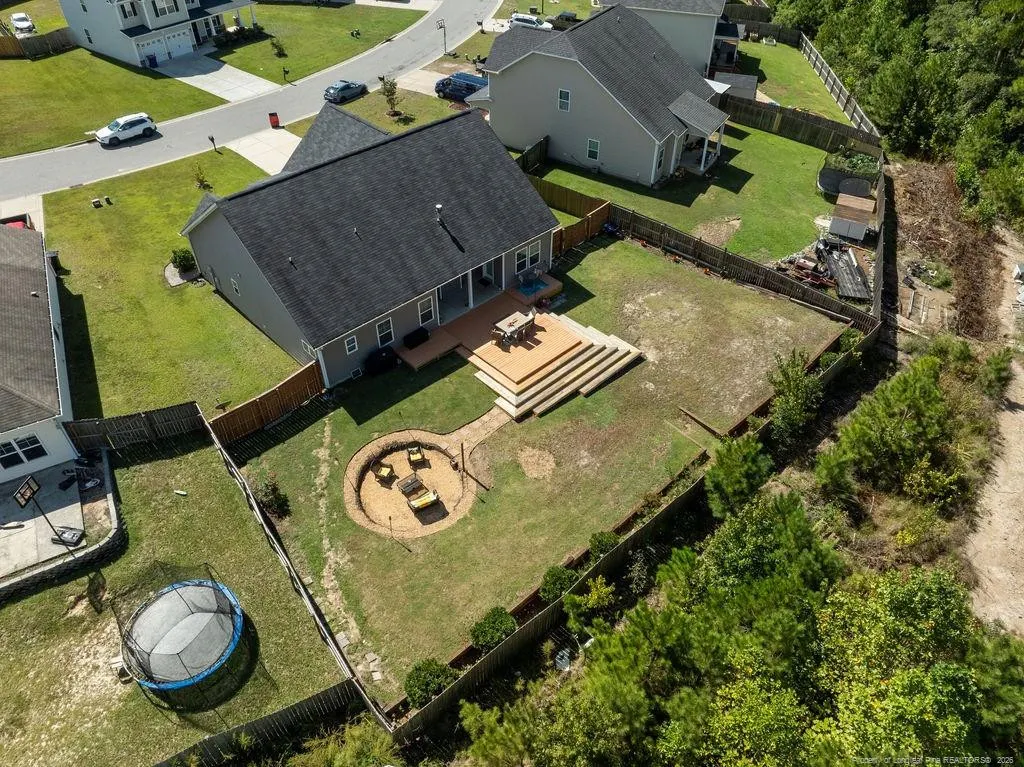
- Lot Size0.42 Acres
Data Source:
Triangle MLS (TMLS)
Property Description
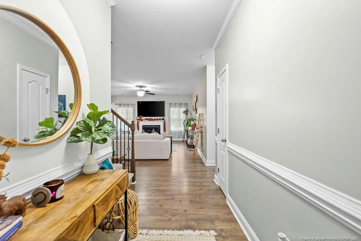
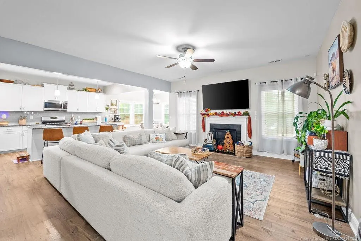
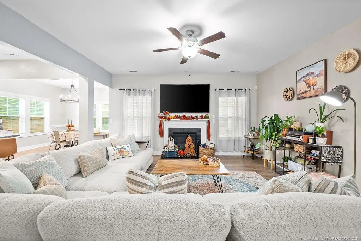
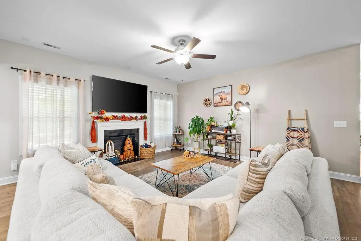
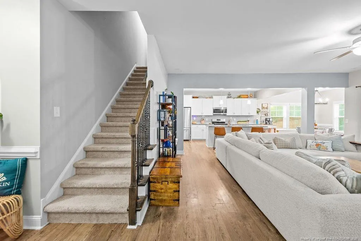
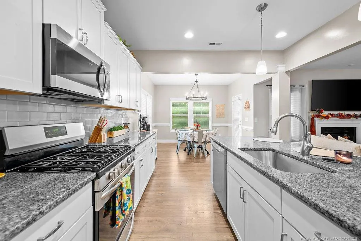
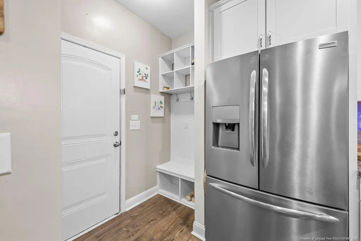
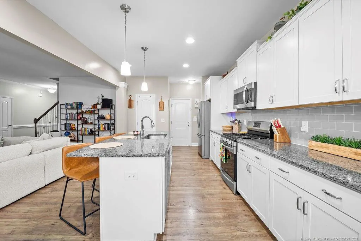
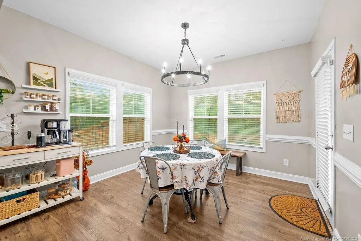
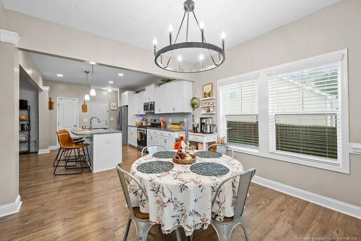
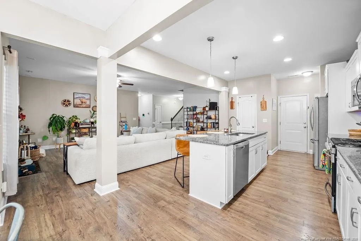
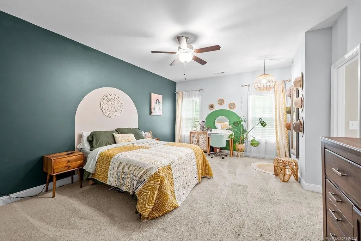
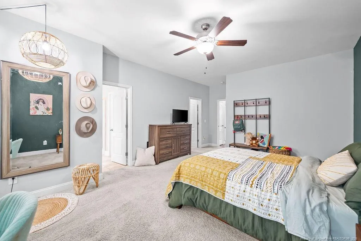
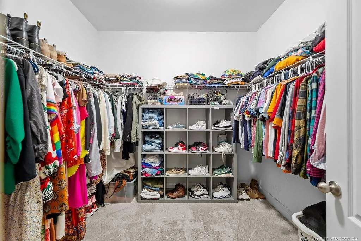
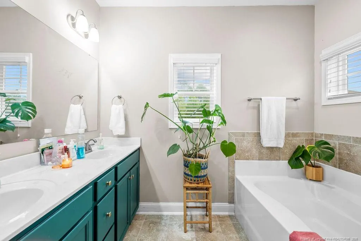
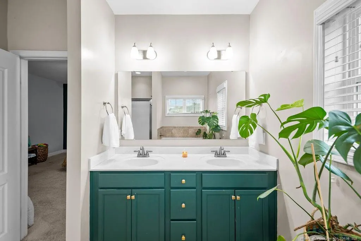
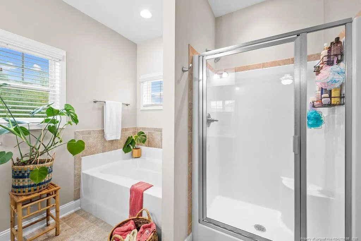
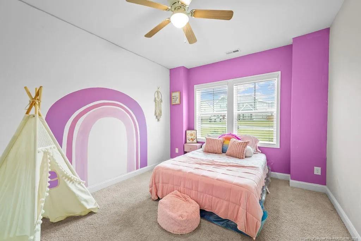
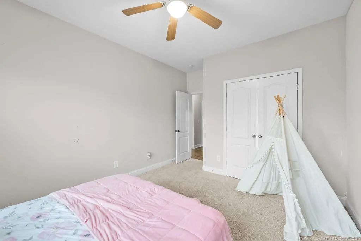
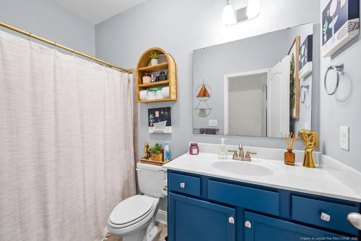
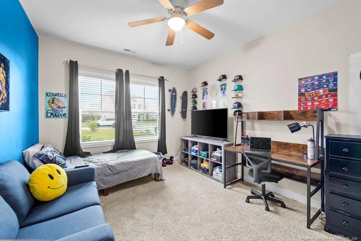
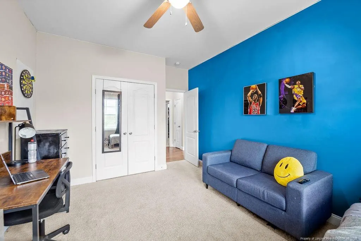
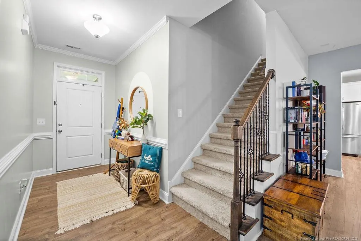
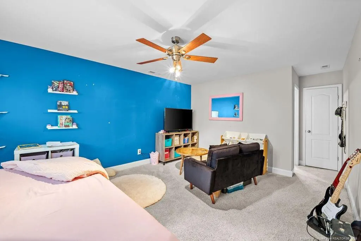
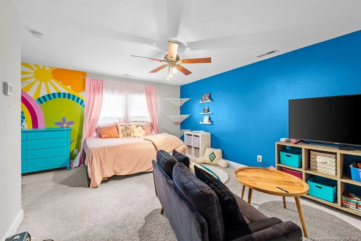
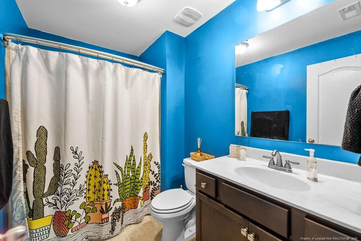
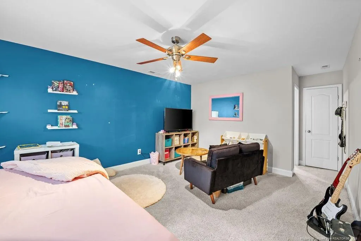
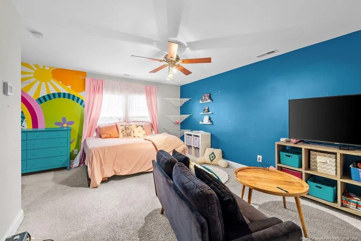
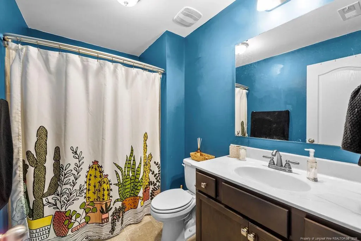
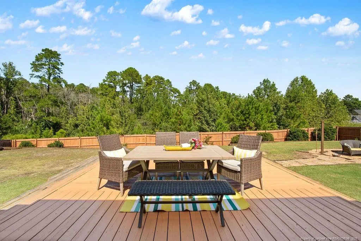
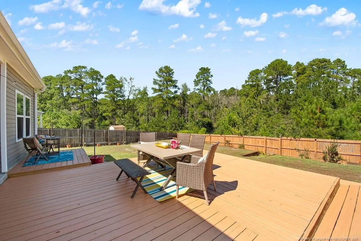
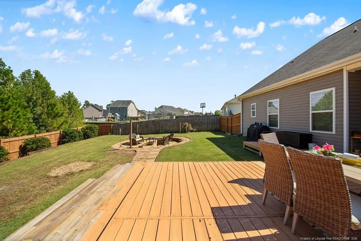
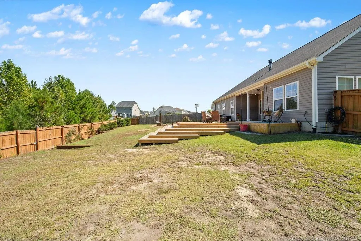
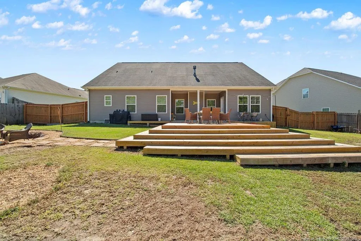
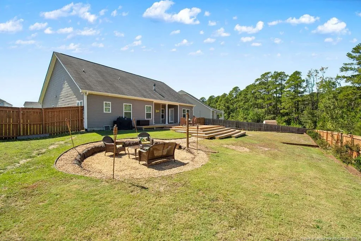
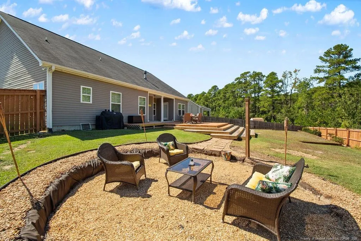
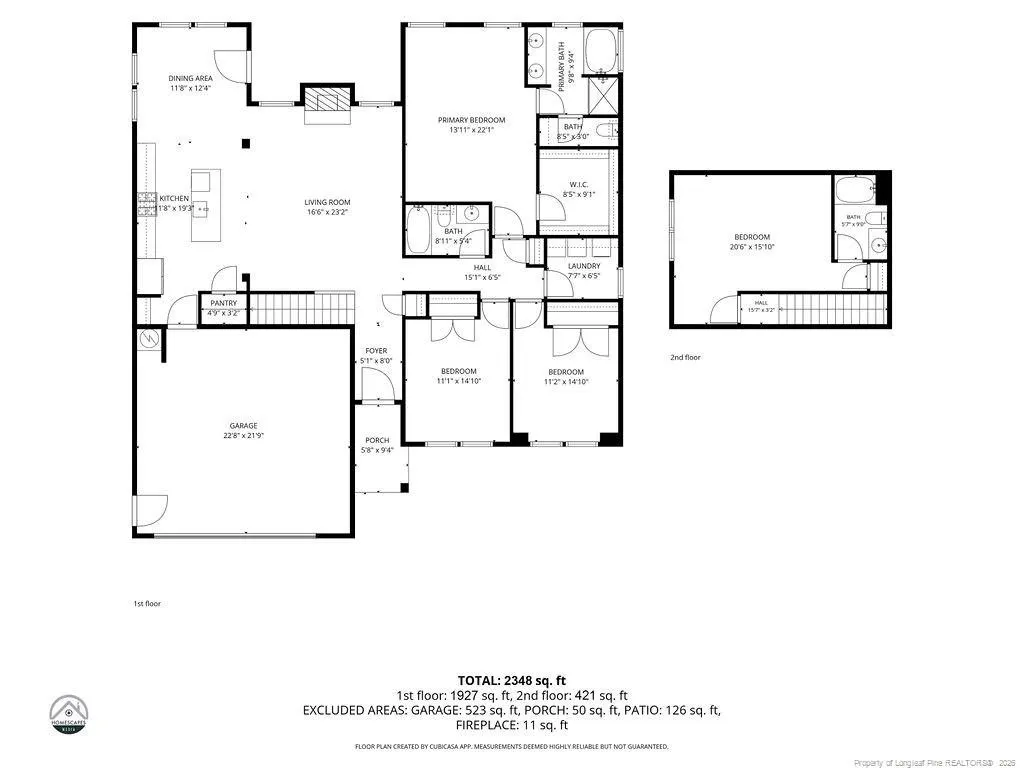
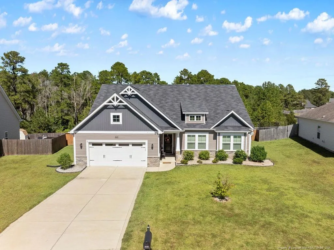
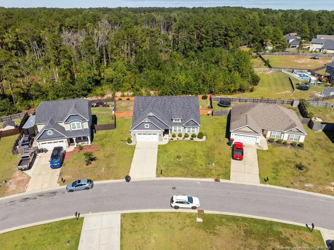
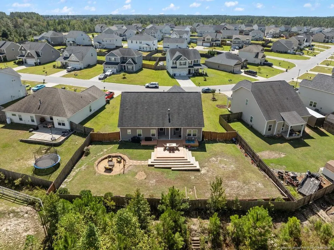
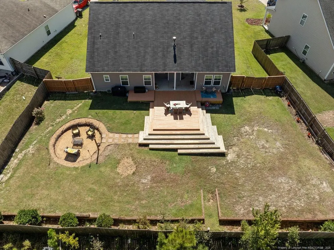
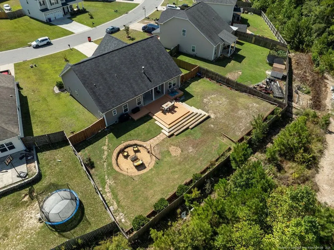
Lifestyle meets the practical in this fantastic, well maintained single story home + bonus suite on an oversized lot in Jack Britt school district! Floorplan features three full bathrooms, open concept common areas, dropzone off the garage, with an upstairs bonus room WITH a bathroom ensuite. Beautiful kitchen with upgraded cabinets, granite countertops, gas range, large island, and stainless steel appliances. The large primary suite includes a large walk-in closet and bathroom with double vanities, walk-in shower, AND soaking tub. Two additional bedrooms downstairs. The outdoor space that backs up to a green treelike is its own feature, with the oversized deck perfect for morning coffees and evening relaxation. Enjoy the large, fully fenced backyard as you hear a symphony of birds in in the morning and crickets at night. The large firepit area is perfect for entertaining. Even with a serene outdoor life, the neighborhood also offers an active community as neighbors walk and jog, while kids play outside. Positioned only 2 minutes from I-295 (yet with no highway noise!), and minutes from base and town, you do not want to miss this gem!
| Price History | |
|---|---|
| 9/25/2026 | Listed $370,000 |
General Features
| Heating | Heat Pump |
|---|---|
| Cooling | Central Air,Electric |
| Utilities | Propane |
| Appliances | Dishwasher,Disposal,Gas Range,Microwave,Refrigerator |
| HOA Fee | 240 |
| Garage Spaces | 2 |
| Patio/Porch Features | Covered,Deck,Front Porch |
| Architectural Style | Ranch |
| Construction Materials | Stone Veneer,Vinyl Siding |
| Year Built | 2018 |
| Property Subtype | Single Family Residence |
| Assoc Fee Paid Per | Annually |
| County | Cumberland |
| New Construction | false |
| Property Type | Residential |
| HOA | true |
| Attached Garage | true |
| Subdivision Name | Peartree West |
| Garage Y/N | true |
| Total Rooms | 6 |
| Full Baths | 3 |
| Status | Active |
| Directions | Maps. |
| City | Fayetteville |
| Lot Size Units | Acres |
| Lot Size Square Feet | 18295.2 |
| Carport Y/N | false |
| Standard Status | Active |
Interior Features
| Interior Amenities | Cathedral Ceiling(s),Ceiling Fan(s),Double Vanity,Eat-in Kitchen,Entrance Foyer,Granite Counters,Kitchen Island,Primary Downstairs,Separate Shower,Walk-In Closet(s) |
|---|---|
| Flooring | Ceramic Tile,Hardwood,Laminate,Tile,Vinyl |
| Total Fireplaces | 1 |
| Fireplace Features | Prefabricated |
| Air Conditioning Y/N | true |
| Heating Y/N | true |
| Window Features | Blinds |
| Fireplace Y/N | true |
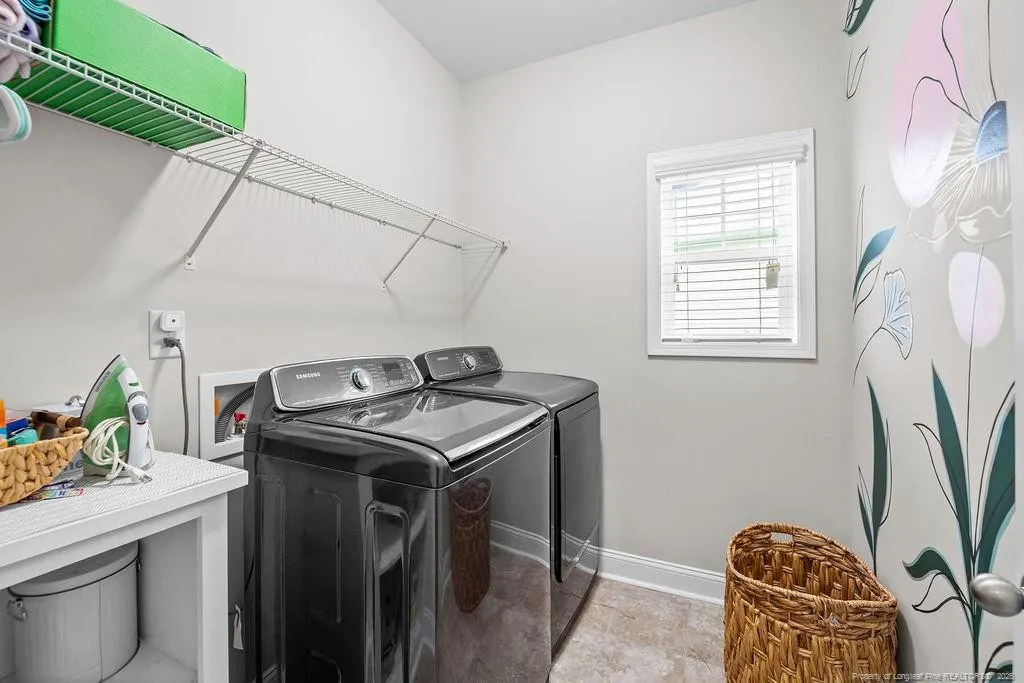
| Laundry Features | Inside,Main Level |
| Total Bedrooms | 4 |
| Total Baths | 3 |
Exterior Features
| Exterior Amenities | Fenced Yard,Rain Gutters |
|---|---|
| Fencing | Fenced,Privacy |
| Parking Features | Attached |
| Lot Features | Cleared,Interior Lot,Rolling Slope |
| Lot Size Area | 0.42 |
| Building Area Total | 2342 |
| Lot Dimensions | 67X142X169X262 |
| Lot Size Acres | 0.42 |
| Road Surface Type | Paved |
Amenities
- Foreclosure
- Views
- Short Sale
- New Construction
- Adult 55+
- Lease To Own
- No HOA Fees
- Furnished
- Primary On Main
- Air Conditioning
- Seller Finance
- Green
- Fixer Upper
- Horse
- Golf
- Fireplace
- Deck
- Garage
- Basement
- Pool
Property vs Single Family Average in 28306
Price
Year Built

 © 2026 Longleaf Pines Association of Realtors MLS. All Rights Reserved. IDX information is provided exclusively for consumers' personal, non-commercial use and may not be used for any purpose other than to identify prospective properties consumers may be interested in purchasing. Information deemed reliable but not guaranteed. Properties marked with the IDX icon are provided courtesy of the Longleaf Pines Association of Realtors MLS, Inc., Internet Data Exchange (IDX).
 Copyright 2026 NCRMLS. All rights reserved. North Carolina Regional Multiple Listing Service, (NCRMLS), provides content displayed here on an as is basis and makes no representations or warranties regarding the provided content, including, but not limited to those of non-infringement, timeliness, accuracy, or completeness. Individuals and companies using information presented are responsible for verification and validation of information they utilize and present to their customers and clients. NCRMLS
 The data relating to real estate on this web site comes in part from the Internet Data Exchange program of Hive MLS LLC, and is updated as of September 26, 2026 9:18 AM UTC All information is deemed reliable but not guaranteed and should be independently verified. All properties are subject to prior sale, change, or withdrawal. Neither listing broker(s) nor Premier Real Estate Of The Sandhills shall be responsible for any typographical errors, misinformation, or misprints, and shall be held totally
