

New Construction
Address
20 Benmar Lane, Youngsville, NC
Price
$ 1,300,000
Property Attributes
- MLS#10195208
- TypeSingle Family
- Listing Status Active
- CountyFranklin
- CityYoungsville
- NeighborhoodEvergreen
- Zip27596
- StyleCraftsman, Traditional
- Year Built2026
- Price$ 1,300,000
- Bedrooms4
- Full Bathrooms4
- Half Bathrooms1
- Sqr Footage3291
- Lot Size2.31 Acres
Data Source:
Triangle MLS (TMLS)
Property Description
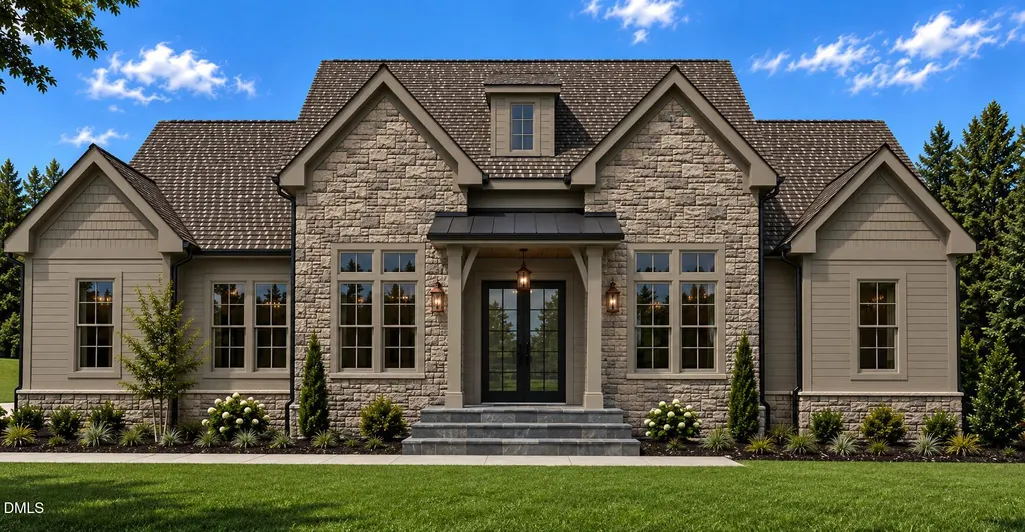
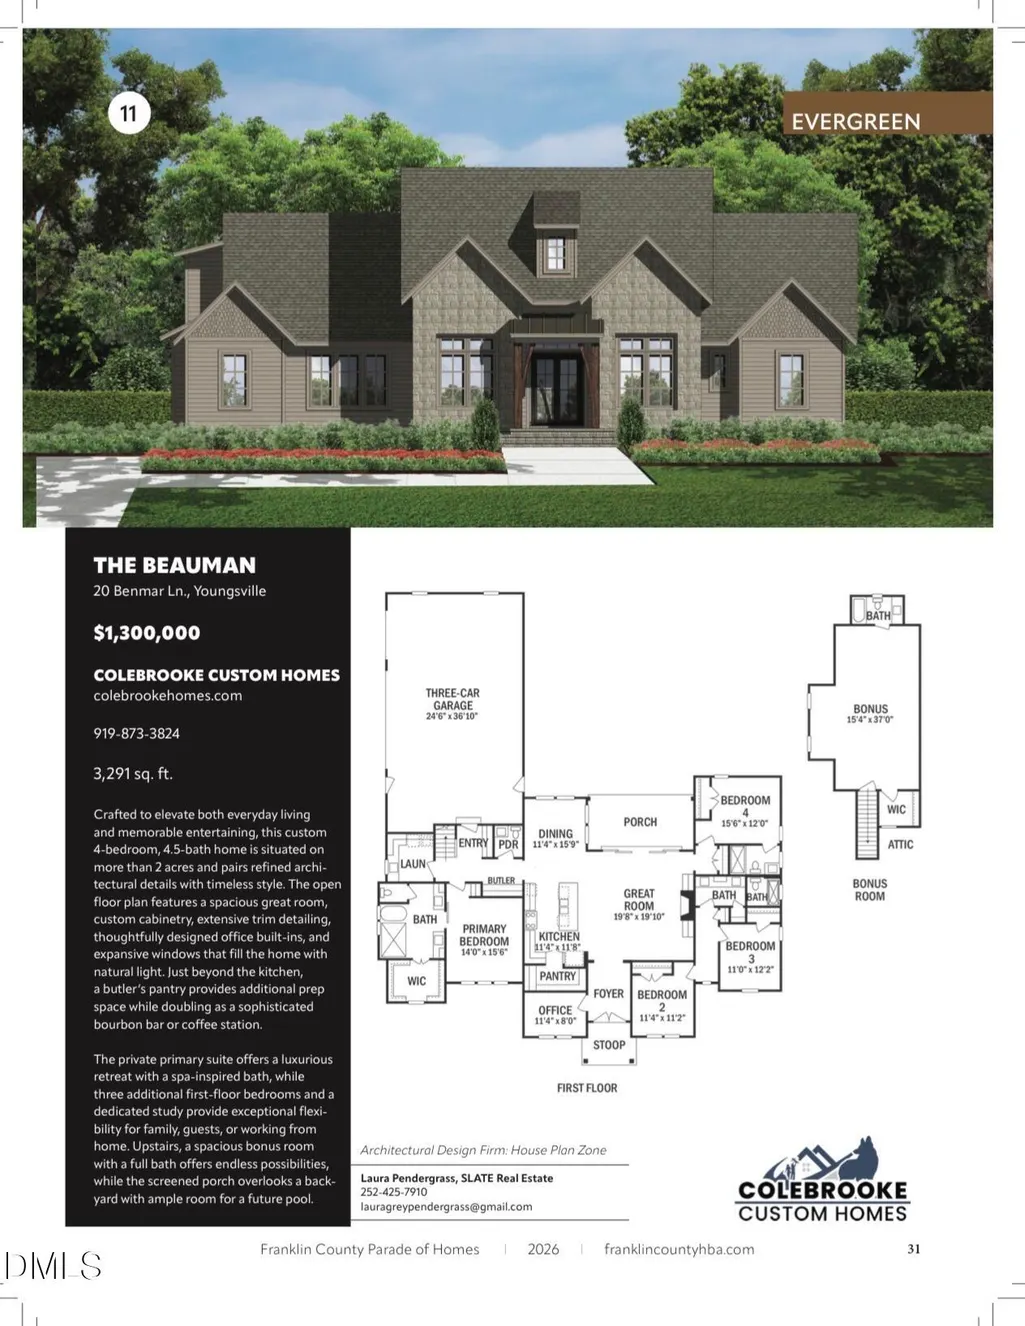
2026 Franklin County Parade of Homes Entry! Welcome to The Beauman, a thoughtfully designed custom home by Colebrooke Custom Homes offering 3,291 square feet on more than two acres in Youngsville with NO HOA. With four bedrooms, 4.5 baths, a dedicated office, bonus room, and three-car garage, this home blends refined architectural details with timeless style. The open floor plan centers around a spacious great room filled with natural light from expansive Pella windows and anchored by a striking 54-inch linear gas fireplace with quartz surround. Luxury vinyl plank flooring flows throughout the home with no carpet, complemented by extensive trim detailing and custom cabinetry, including select custom hickory cabinetry. The kitchen features GE Café appliances and a butler's pantry that adds valuable prep space while doubling as a sophisticated bourbon bar or coffee station. Designer lighting from Hinkley, CopperSmith Lighting, Visual Comfort, Savoy House, Capital Lighting, and more adds character throughout, while a dedicated study with custom built-ins creates a polished space for working from home. The private first floor primary suite with herringbone patterned flooring offers a true retreat with a spa-inspired bath, while three additional first-floor bedrooms provide flexibility for family and guests. Upstairs, a spacious bonus room with a full bath and walk-in closet creates even more possibilities. And the details go well beyond what you can see. A spray-foamed roofline, sealed crawl space, ZIP System exterior sheathing, AdvanTech subflooring, dual-fuel HVAC, tankless water heating, whole-home media air filtration, ENERGY STAR features, Delta plumbing fixtures, and a Wi-Fi-ready design were selected with comfort, efficiency, and durability in mind. Even the three-car garage is heated and cooled for year-round comfort. This is a home where the details you don't immediately see were given just as much consideration as the ones you do. Outside, the screened porch overlooks a fully sodded yard enhanced by professionally designed landscape lighting. With more than two acres and no HOA, there is room to enjoy the property as it is today while maintaining flexibility for a future pool, detached garage, or shop. Built with intention, character, and attention to detail, this isn't just a home to see during the 2026 Parade of Homes, it's one you'll want to stay in long after the tour is over.
| Elementary School | Middle School | High School |
|---|---|---|
| Franklin County Schools Elementary School | Franklin County Schools Middle School | Franklin County Schools High School |
| Price History | |
|---|---|
| 9/27/2026 | Listed $1,300,000 |
General Features
| Sewer | Public Sewer |
|---|---|
| Heating | Central |
| Cooling | Central Air |
| Roof | Architectural Shingle |
| Appliances | Bar Fridge,ENERGY STAR Qualified Dishwasher,Exhaust Fan,Free-Standing Gas Oven,Gas Oven,Gas Range,Ice Maker,Microwave,Range Hood,Refrigerator,Tankless Water Heater,Wine Refrigerator |
| Garage Spaces | 3 |
| Patio/Porch Features | Front Porch,Patio |
| Architectural Style | Craftsman,Traditional |
| Construction Materials | Cement Siding,Frame,Spray Foam Insulation,Stone |
| Year Built | 2026 |
| Stories Count | 2 |
| Levels | Two |
| Property Subtype | Single Family Residence |
| County | Franklin |
| New Construction | true |
| Property Type | Residential |
| HOA | false |
| Attached Garage | true |
| Subdivision Name | Evergreen |
| Garage Y/N | true |
| Total Rooms | 1 |
| Full Baths | 4 |
| Status | Active |
| Directions | From US-1, turn right onto Holden Road. Continue straight onto E Main St. Turn left onto Moores Pond Rd. Turn right onto Benmar Lane. House is located on right. Look for sign. |
| High School | Franklin County Schools |
| City | Youngsville |
| Senior Community Y/N | false |
| Lot Size Units | Acres |
| Lot Size Square Feet | 100667.16 |
| Elementary School | Franklin County Schools |
| Tax Annual Amount | 597.16 |
| Middle/Junior High School | Franklin County Schools |
| Structure Type | House |
| Builder Name | ColeBrooke Custom Homes |
| Standard Status | Active |
Interior Features
| Interior Amenities | Bathtub/Shower Combination,Built-in Features,Ceiling Fan(s),Crown Molding,Double Vanity,Entrance Foyer,High Ceilings,High Speed Internet,Kitchen Island,Kitchen/Dining Room Combination,Open Floorplan,Second Primary Bedroom,Separate Shower,Smooth Ceilings,Soaking Tub,Stone Counters,Storage,Tray Ceiling(s),Vaulted Ceiling(s),Walk-In Shower,Wet Bar |
|---|---|
| Flooring | Ceramic Tile,Combination,Hardwood,Stone,Tile |
| Air Conditioning Y/N | true |
| Heating Y/N | true |
| Window Features | Double Pane Windows,ENERGY STAR Qualified Windows,Screens |
| Above Grade Finished Area | 3291 |
| Half Baths | 1 |
| Laundry Features | Common Area,Electric Dryer Hookup,Lower Level,Sink,Washer Hookup |
| Total Bedrooms | 4 |
| Total Baths | 5 |
Exterior Features
| Exterior Amenities | In Parade of Homes,Lighting,Private Yard |
|---|---|
| Parking Features | Additional Parking,Concrete,Garage Door Opener,Garage Faces Side,On Site,Outside,Parking Pad |
| Lot Features | Corner Lot,Front Yard,Landscaped,Many Trees,Partially Cleared |
| Water Source | Public |
| Lot Size Area | 2.31 |
| Foundation Details | Block,Brick/Mortar,Stone |
| Building Area Total | 3291 |
| Lot Size Acres | 2.31 |
| Road Surface Type | Paved |
| Door Features | ENERGY STAR Qualified Doors,Sliding Doors |
| Road Frontage Type | Private Road |
Amenities
- Foreclosure
- Views
- Short Sale
- New Construction
- Adult 55+
- Lease To Own
- No HOA Fees
- Furnished
- Primary On Main
- Air Conditioning
- Seller Finance
- Green
- Fixer Upper
- Horse
- Golf
- Fireplace
- Deck
- Garage
- Basement
- Pool
Property vs Single Family Average in 27596
Price
Year Built

 © 2026 Longleaf Pines Association of Realtors MLS. All Rights Reserved. IDX information is provided exclusively for consumers' personal, non-commercial use and may not be used for any purpose other than to identify prospective properties consumers may be interested in purchasing. Information deemed reliable but not guaranteed. Properties marked with the IDX icon are provided courtesy of the Longleaf Pines Association of Realtors MLS, Inc., Internet Data Exchange (IDX).
 Copyright 2026 NCRMLS. All rights reserved. North Carolina Regional Multiple Listing Service, (NCRMLS), provides content displayed here on an as is basis and makes no representations or warranties regarding the provided content, including, but not limited to those of non-infringement, timeliness, accuracy, or completeness. Individuals and companies using information presented are responsible for verification and validation of information they utilize and present to their customers and clients. NCRMLS
 The data relating to real estate on this web site comes in part from the Internet Data Exchange program of Hive MLS LLC, and is updated as of September 27, 2026 8:55 AM UTC All information is deemed reliable but not guaranteed and should be independently verified. All properties are subject to prior sale, change, or withdrawal. Neither listing broker(s) nor Premier Real Estate Of The Sandhills shall be responsible for any typographical errors, misinformation, or misprints, and shall be held totally
