

Open House Sun, Sep 27th 02:00 PM - 04:00 PM
Address
708 Dawnwood Court, Raleigh, NC
Price
$ 535,000
Property Attributes
- MLS#10195192
- TypeSingle Family
- Listing Status Active
- CountyWake
- CityRaleigh
- NeighborhoodCedar Hills Estates
- Zip27609
- StyleTraditional
- Year Built1973
- Price$ 535,000
- Bedrooms4
- Full Bathrooms3
- Half Bathrooms0
- Sqr Footage1900
- Lot Size0.26 Acres
Data Source:
Triangle MLS (TMLS)
Property Description
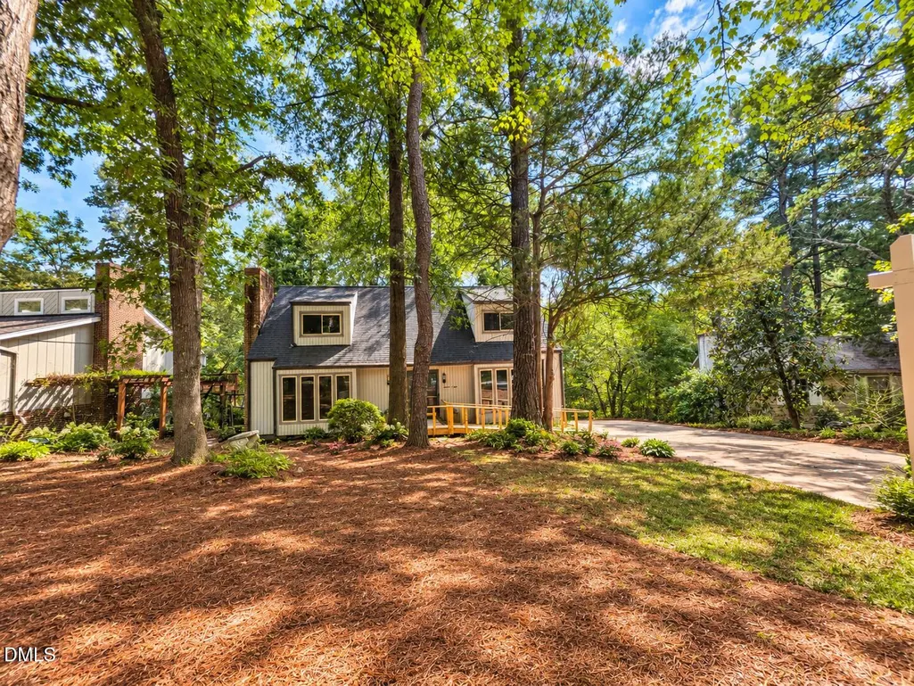
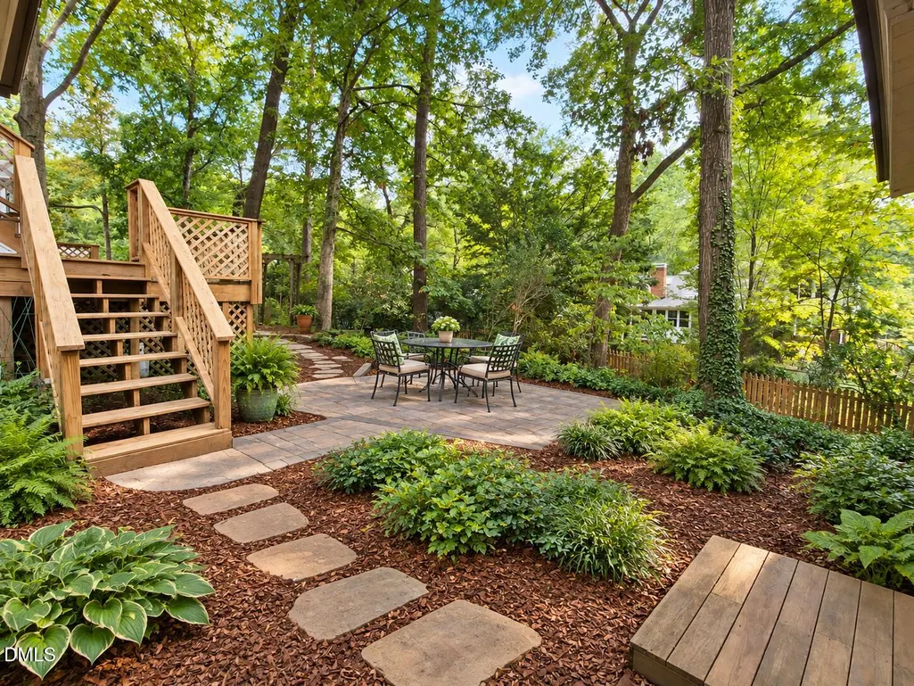
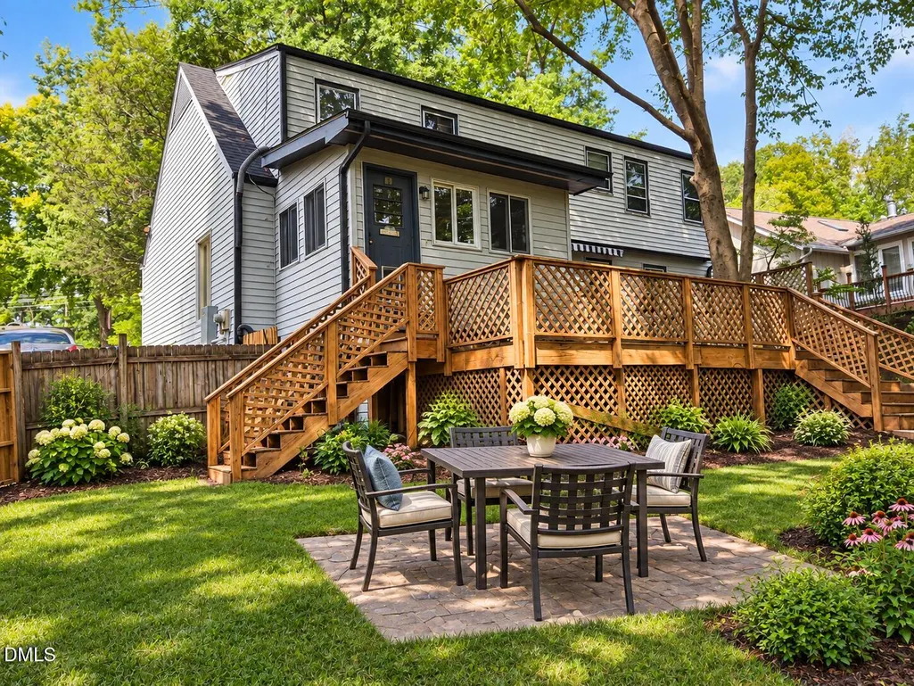
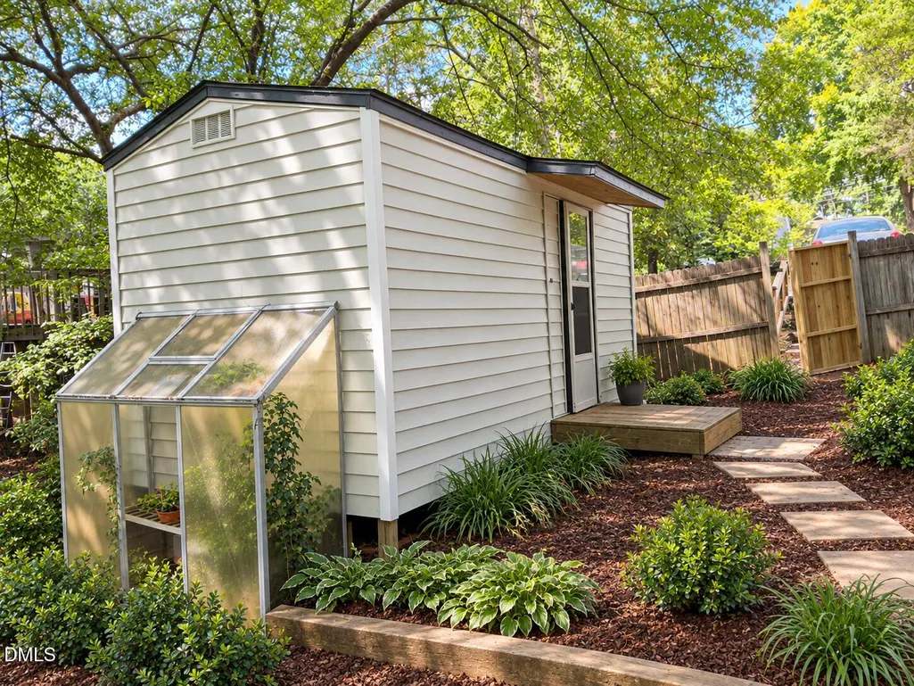
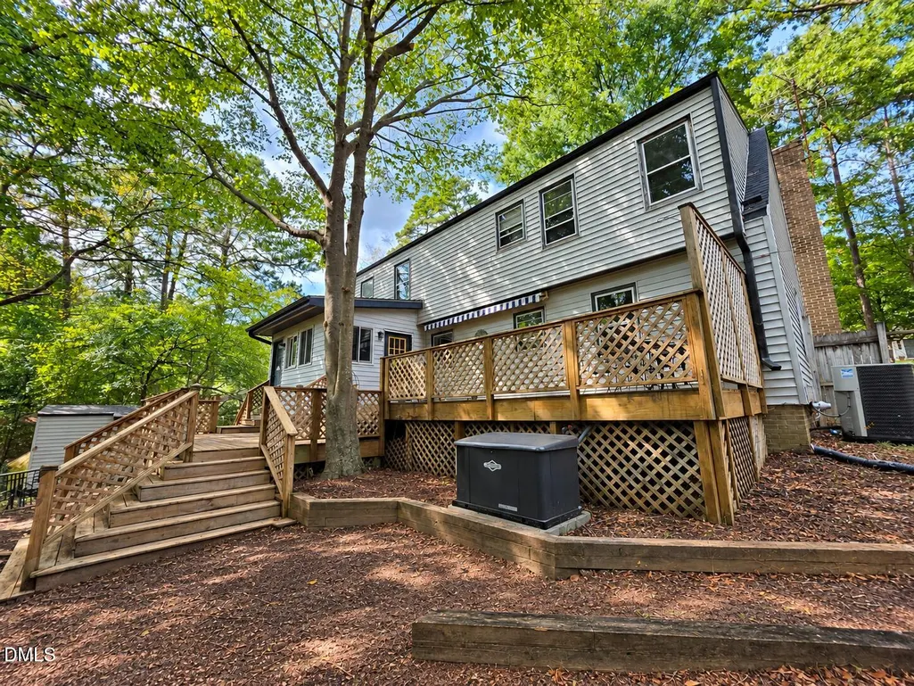
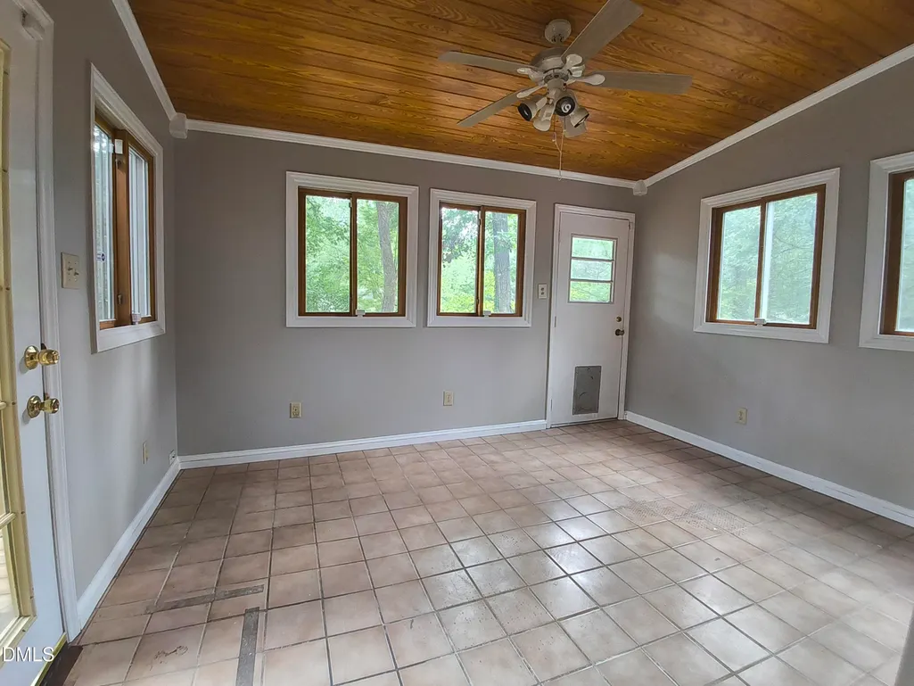
Space and flexibility meet established neighborhood charm at 708 Dawnwood Court in Cedar Hills Estates—a Raleigh subdivision with some of the area's strongest market performance. This 4-bedroom, 3-full-bath home delivers the layout modern buyers seek: a main-level bedroom and full bath for guests, home office flexibility, or extended family; separate living and family rooms ideal for both intimate gatherings and entertaining; and an owner's suite upstairs with sitting area and private bath—sanctuary and space in one. The heart of the home is built for living. A generously sized kitchen with island and pull-out drawer storage flows into an all-season room with direct access to decks and yard—the kind of space that becomes the gathering spot. A fireplace adds warmth and character to the family room, completing a layout that works whether you're hosting or settling in for the season. The second floor offers true separation: a spacious owner's suite with sitting area, two additional bedrooms, and a hallway bath. Outdoors, partially fenced grounds, multiple decks, and a detached storage shed give you room to personalize—and places to store the things that matter. A generator and tall crawl space add practical features that buyers notice. Location delivers on three fronts: North Raleigh convenience (shopping, dining, groceries at hand); freeway access to downtown, NC State, Wake Tech, RDU, and Research Triangle Park; and an established neighborhood community with strong market momentum. With flexible bedrooms, multiple gathering spaces, and room to make it your own, this home is ready for your next chapter.
| Elementary School | Middle School | High School |
|---|---|---|
| Wake - Green Elementary Elementary School | Wake - Carroll Middle Middle School | Wake - Sanderson High High School |
| Price History | |
|---|---|
| 9/27/2026 | Listed $535,000 |
General Features
| Sewer | Public Sewer |
|---|---|
| Heating | Central,See Remarks |
| Cooling | Ceiling Fan(s),Central Air |
| Roof | Shingle |
| Appliances | Built-In Range,Dishwasher,Refrigerator |
| Zoning | R-4 |
| Patio/Porch Features | Deck |
| Architectural Style | Traditional |
| Construction Materials | Unknown |
| Year Built | 1973 |
| Stories Count | 1 |
| Levels | Two |
| Property Subtype | Single Family Residence |
| Accessibility | Accessible Approach with Ramp |
| County | Wake |
| New Construction | false |
| Property Type | Residential |
| HOA | false |
| Attached Garage | false |
| Subdivision Name | Cedar Hills Estates |
| Garage Y/N | false |
| Other Structures | Shed(s) |
| Total Rooms | 9 |
| Full Baths | 3 |
| Status | Active |
| Directions | From North Bend Dr., turn onto Mapleridge Rd. and then take third right onto Dawnwood Ct., Home is on your LEFT, Cul-De-Sac |
| High School | Wake - Sanderson High |
| City | Raleigh |
| Senior Community Y/N | false |
| Lot Size Units | Acres |
| Lot Size Square Feet | 11326 |
| Elementary School | Wake - Green Elementary |
| Tax Annual Amount | 4724.76 |
| Middle/Junior High School | Wake - Carroll Middle |
| Structure Type | Site Built |
| Standard Status | Active |
Interior Features
| Interior Amenities | Bathtub/Shower Combination,Bookcases,Ceiling Fan(s),Kitchen Island,See Remarks |
|---|---|
| Flooring | Carpet,Tile,Wood |
| Total Fireplaces | 1 |
| Fireplace Features | Family Room,Fireplace Screen |
| Common Walls | No Common Walls |
| Air Conditioning Y/N | true |
| Heating Y/N | true |
| Fireplace Y/N | true |
| Above Grade Finished Area | 1900 |
| Laundry Features | Laundry Closet |
| Total Bedrooms | 4 |
| Total Baths | 3 |
Exterior Features
| Exterior Amenities | Storage,Other |
|---|---|
| Fencing | Partial |
| Parking Features | Driveway |
| Lot Features | Cul-De-Sac |
| Water Source | Public |
| Lot Size Area | 0.26 |
| Foundation Details | Crawlspace |
| Building Area Total | 1900 |
| Lot Size Acres | 0.26 |
Amenities
- Foreclosure
- Views
- Short Sale
- New Construction
- Adult 55+
- Lease To Own
- No HOA Fees
- Furnished
- Primary On Main
- Air Conditioning
- Seller Finance
- Green
- Fixer Upper
- Horse
- Golf
- Fireplace
- Deck
- Garage
- Basement
- Pool
Property vs Single Family Average in 27609
Price
Year Built

 © 2026 Longleaf Pines Association of Realtors MLS. All Rights Reserved. IDX information is provided exclusively for consumers' personal, non-commercial use and may not be used for any purpose other than to identify prospective properties consumers may be interested in purchasing. Information deemed reliable but not guaranteed. Properties marked with the IDX icon are provided courtesy of the Longleaf Pines Association of Realtors MLS, Inc., Internet Data Exchange (IDX).
 Copyright 2026 NCRMLS. All rights reserved. North Carolina Regional Multiple Listing Service, (NCRMLS), provides content displayed here on an as is basis and makes no representations or warranties regarding the provided content, including, but not limited to those of non-infringement, timeliness, accuracy, or completeness. Individuals and companies using information presented are responsible for verification and validation of information they utilize and present to their customers and clients. NCRMLS
 The data relating to real estate on this web site comes in part from the Internet Data Exchange program of Hive MLS LLC, and is updated as of September 27, 2026 8:55 AM UTC All information is deemed reliable but not guaranteed and should be independently verified. All properties are subject to prior sale, change, or withdrawal. Neither listing broker(s) nor Premier Real Estate Of The Sandhills shall be responsible for any typographical errors, misinformation, or misprints, and shall be held totally
