

Eco Friendly
Address
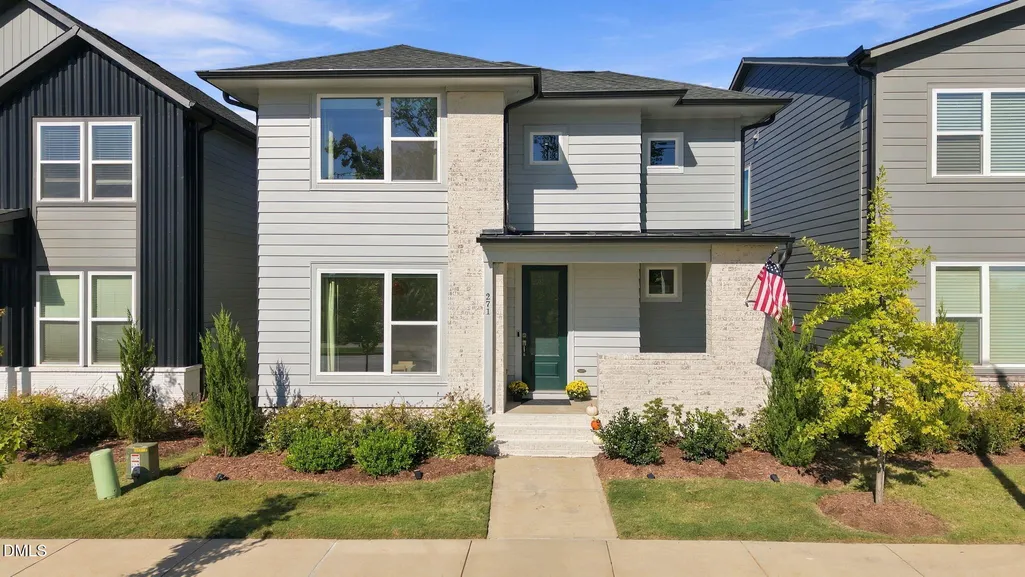
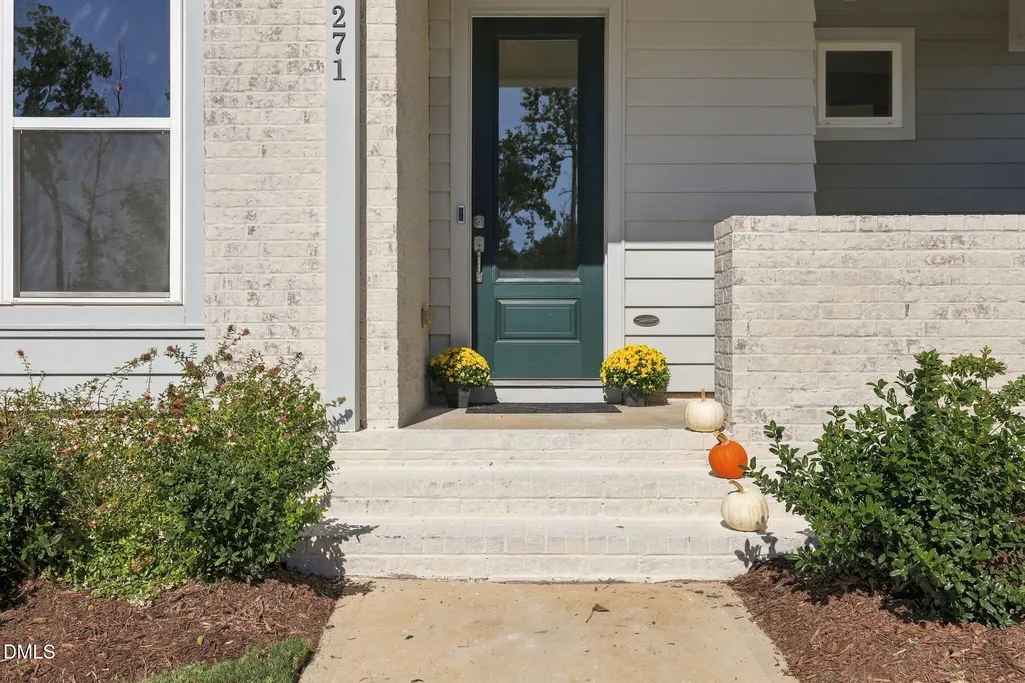
271 Parkland Drive, Pittsboro, NC
Price
$ 520,000
Property Attributes
- MLS#10195125
- TypeSingle Family
- Listing Status Active
- CountyChatham
- CityPittsboro
- NeighborhoodChatham Park
- Zip27312
- StyleModern
- Year Built2025
- Price$ 520,000
- Bedrooms3
- Full Bathrooms2
- Half Bathrooms1
- Sqr Footage2000
- Lot Size0.08 Acres
Data Source:
Triangle MLS (TMLS)
Property Description
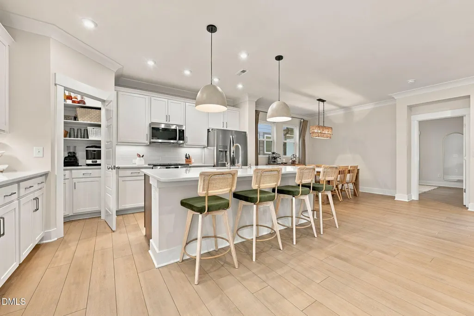
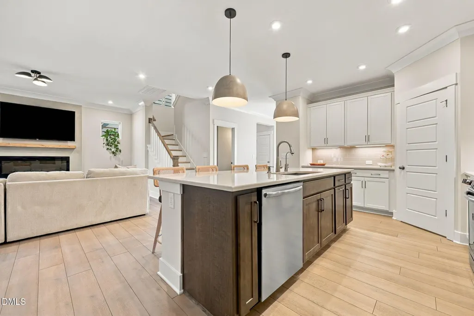
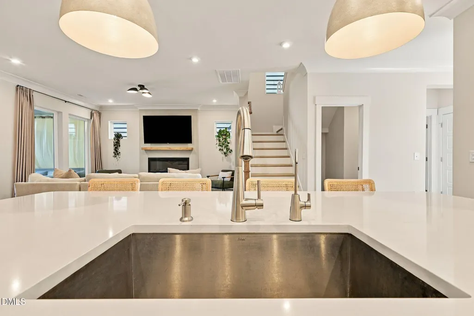
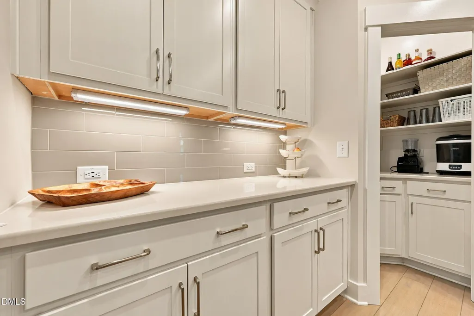
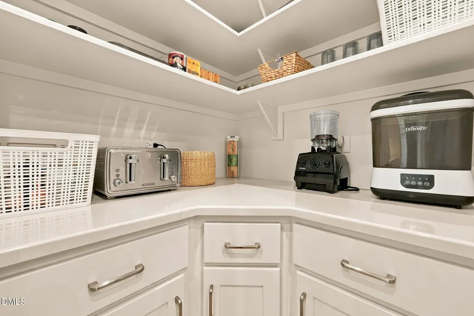
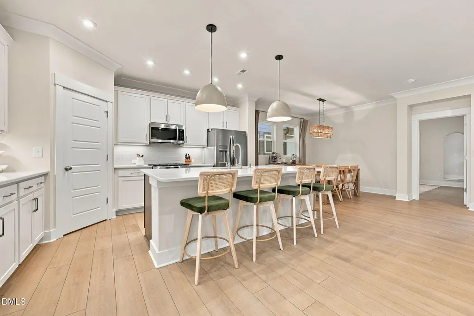
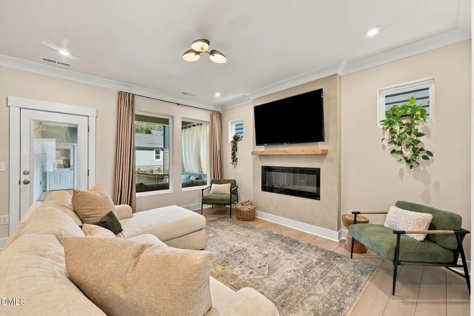
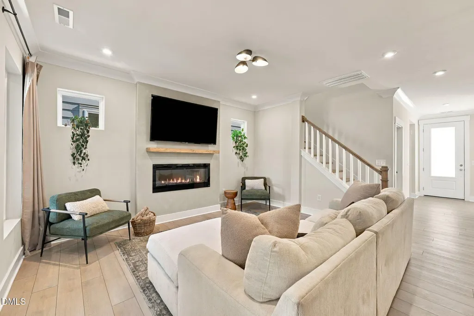
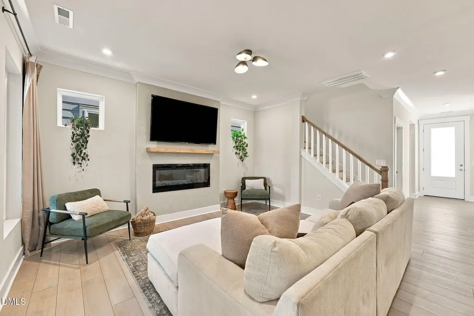
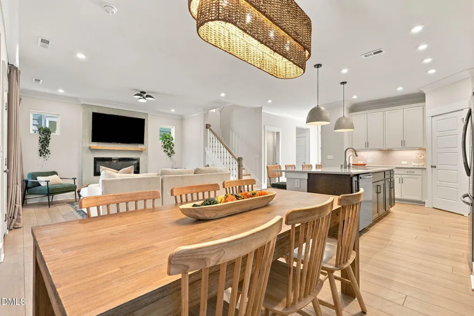
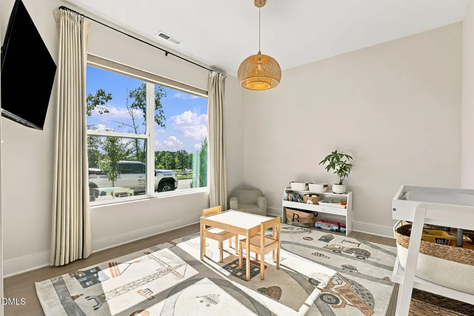
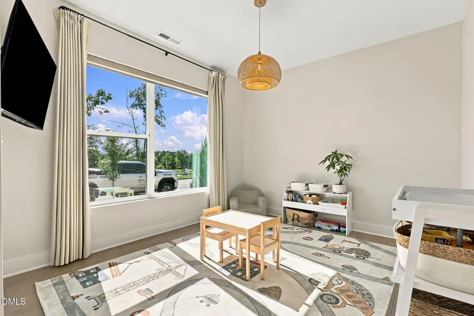
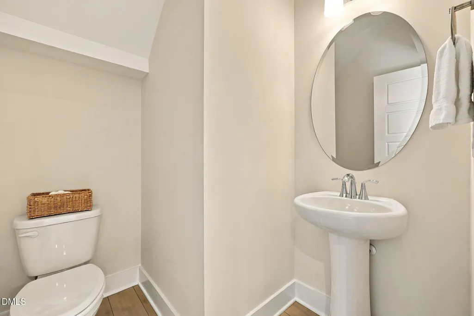
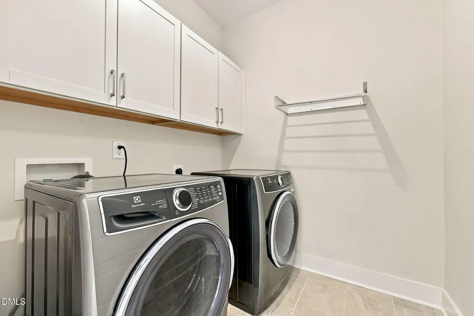
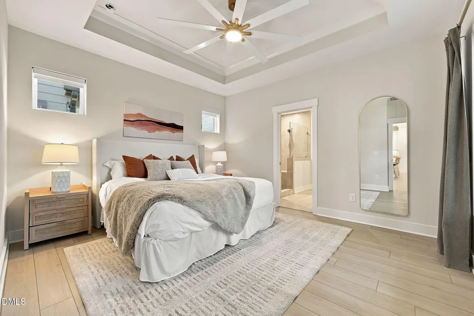
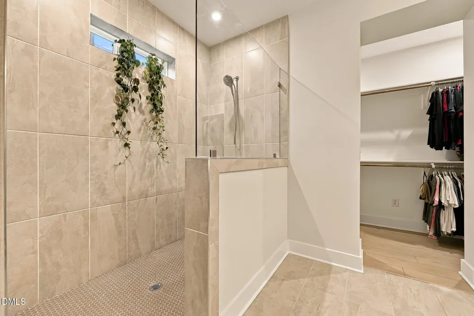
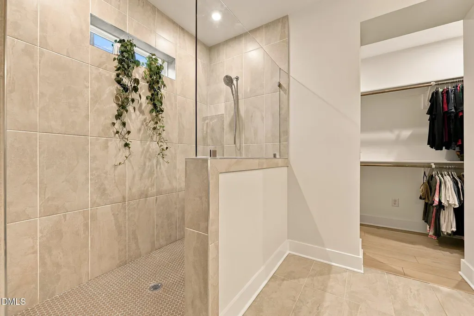
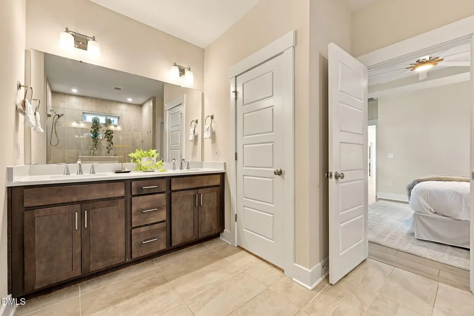
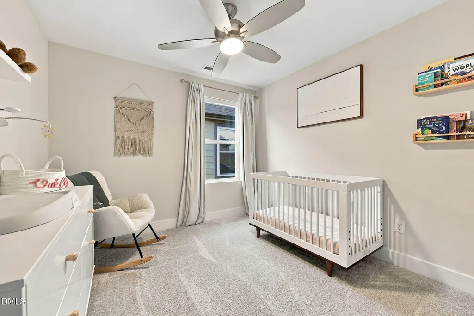
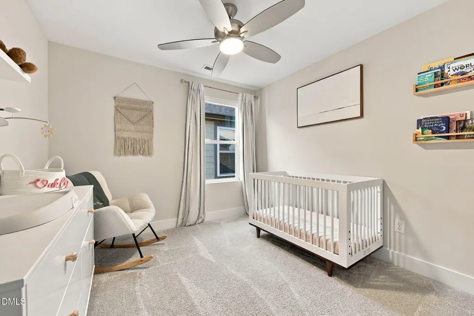
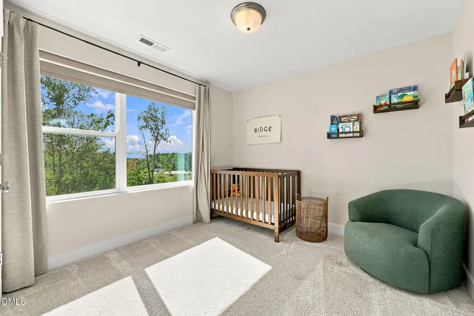
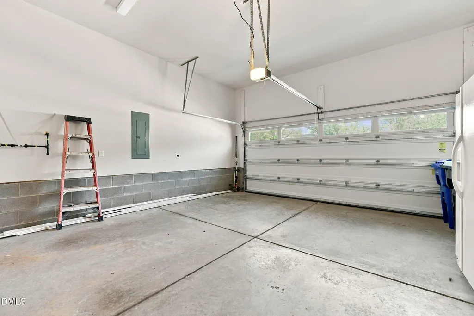
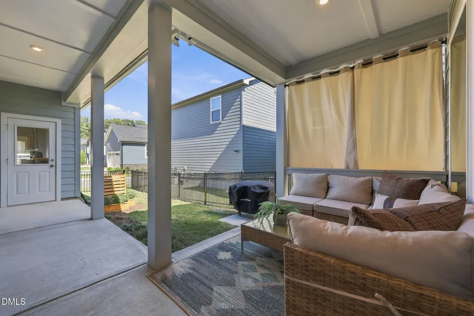
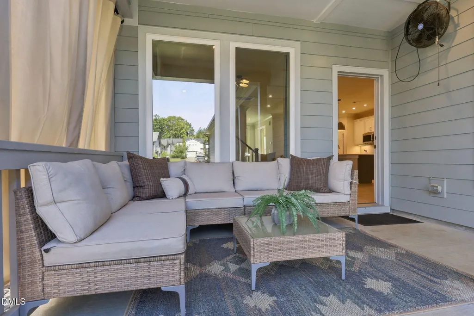
Welcome to 271 Parkland Drive, a beautifully appointed home in the sought-after NoVi community of Chatham Park. Thoughtfully enhanced and originally selected as the builder's own home, this residence offers a level of attention to detail and finished touches that make it truly special. The open-concept design is complemented by carefully selected upgrades throughout, including a custom-built fireplace feature with an electric fireplace and surrounding wall, creating a warm and inviting focal point for cozy evenings at home. Designer light fixtures, crown molding, custom window shades and curtains, and solid wood shelving in the closets add to the elevated feel throughout. The kitchen opens seamlessly to the living and dining spaces, while the custom pantry has been thoughtfully designed with built-in cabinetry and dedicated electrical outlets—creating an exceptionally functional space for organization and small appliances. Additional cabinetry in the laundry room adds even more everyday storage and convenience. Outside, the fully fenced backyard provides a private space to relax, entertain, garden, or enjoy a morning coffee. With the outdoor space already established, you can simply move in and enjoy it from day one. The garage has also been thoughtfully finished with painted walls, adding a polished touch to an often-overlooked space. And the location is hard to beat. Situated directly across from the new Pittsboro Town Park currently under development, you'll have an exciting new recreational destination across the street, with planned soccer fields, playgrounds and additional amenities. The Chatham Park YMCA is also just across the way, making fitness, recreation and an active lifestyle remarkably convenient. Add the trails, parks, green spaces, MOSAIC, Downtown Pittsboro, dining and shopping nearby, and this is a home that puts an incredible range of everyday experiences close to home. With its builder-owner custom improvements, inviting fireplace, established outdoor space and exceptional location, 271 Parkland Drive is more than a beautiful home—it is a home where the details have already been thoughtfully taken care of. CUSTOM UPGRADES & FEATURES Custom-built fireplace feature with electric fireplace Custom window shades & curtains Designer/upgraded light fixtures Crown molding Wood closet shelving Custom pantry cabinetry with dedicated electrical outlets Additional laundry room cabinetry Fully fenced backyard Painted garage walls
| Elementary School | Middle School | High School |
|---|---|---|
| Chatham - Perry W Harrison Elementary Elementary School | Chatham - George Moses Horton Middle Middle School | Chatham - Northwood High High School |
| Price History | |
|---|---|
| 9/26/2026 | Listed $520,000 |
General Features
| Sewer | Public Sewer |
|---|---|
| Heating | Central |
| Cooling | Central Air |
| Roof | Architectural Shingle |
| Appliances | Dishwasher,Disposal,Dryer,Free-Standing Gas Range,Free-Standing Refrigerator,Ice Maker,Microwave,Range Hood,Refrigerator,Self Cleaning Oven,Stainless Steel Appliance(s),Tankless Water Heater,Washer,Water Purifier |
| Zoning | PDD |
| HOA Fee | 140 |
| Garage Spaces | 2 |
| Association Fee Includes | Maintenance Grounds |
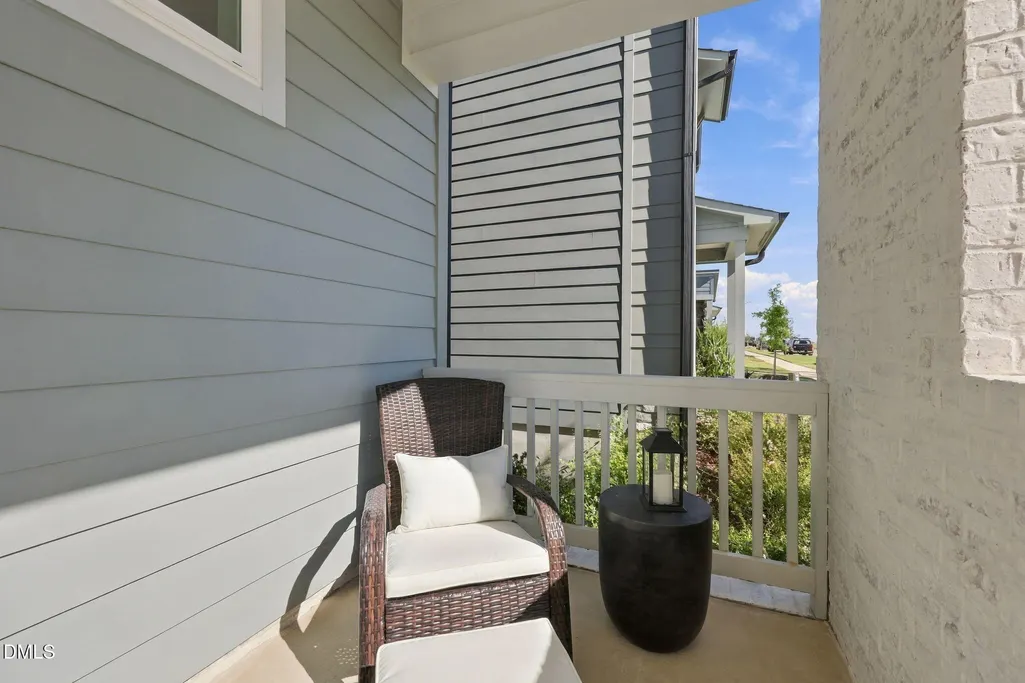
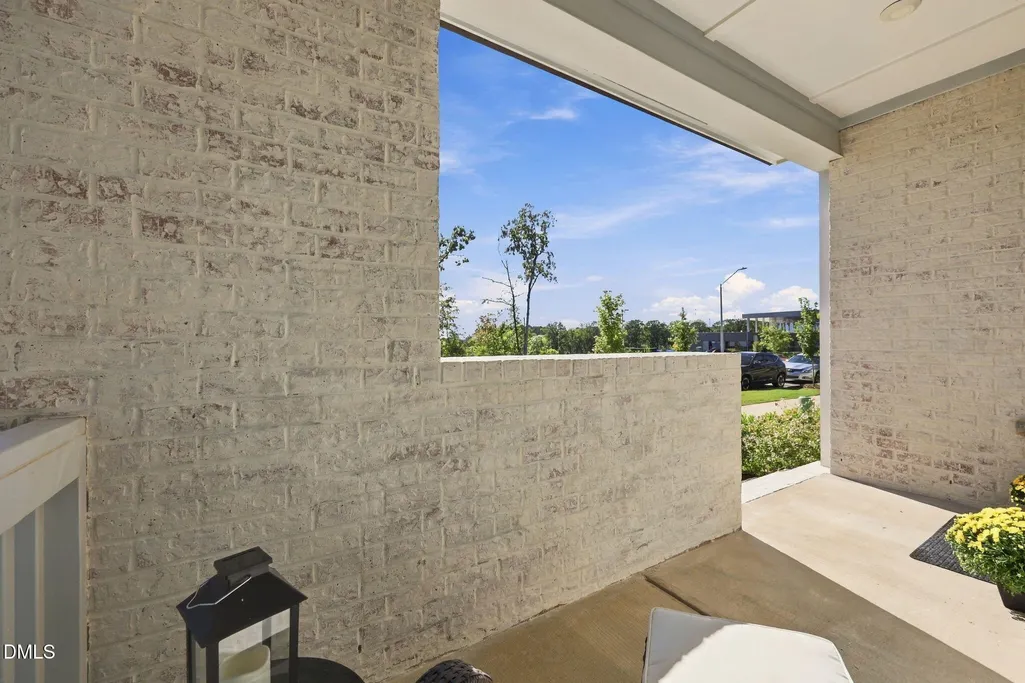
| Patio/Porch Features | Covered,Front Porch,Rear Porch |
| Architectural Style | Modern |
| Construction Materials | Fiber Cement |
| Year Built | 2025 |
| Levels | Two |
| Property Subtype | Single Family Residence |
| Community Features | Park,Sidewalks,Street Lights |
| Assoc Fee Paid Per | Semi-Annually |
| County | Chatham |
| New Construction | false |
| Property Type | Residential |
| Association Amenities | Dog Park,Maintenance Grounds,Park,Playground,Recreation Facilities,Trail(s) |
| HOA | true |
| Attached Garage | true |
| Energy Efficient | Lighting,Thermostat |
| Subdivision Name | Chatham Park |
| Garage Y/N | true |
| Green Indoor Air Quality | Ventilation |
| Green Water Conservation | Low-Flow Fixtures |
| Total Rooms | 1 |
| Full Baths | 2 |
| Status | Active |
| Directions | From hwy US-64, exit onto Chatham Park Way. Right on Chatham Park Way, right onto Parkland Dr. Continue to 271 Parkland. |
| High School | Chatham - Northwood High |
| City | Pittsboro |
| Senior Community Y/N | false |
| Lot Size Units | Acres |
| Lot Size Square Feet | 3572 |
| HOA Fee 2 Frequency | Monthly |
| Elementary School | Chatham - Perry W Harrison Elementary |
| Tax Annual Amount | 5637.41 |
| Middle/Junior High School | Chatham - George Moses Horton Middle |
| Virtual Tour | https://www.zillow.com/view-imx/38acb299-dd02-43c6-8b93-91b791eee258?wl=true&setAttribution=mls&initialViewType=pano |
| Structure Type | House,Site Built |
| Standard Status | Active |
Interior Features
| Interior Amenities | Bathtub/Shower Combination,Breakfast Bar,Ceiling Fan(s),Crown Molding,Double Vanity,Quartz Counters,Walk-In Closet(s) |
|---|---|
| Flooring | Carpet,Luxury Vinyl,Tile |
| Total Fireplaces | 1 |
| Fireplace Features | Electric |
| Air Conditioning Y/N | true |
| Heating Y/N | true |
| Fireplace Y/N | true |
| Above Grade Finished Area | 2000 |
| Half Baths | 1 |
| Laundry Features | Laundry Room |
| Total Bedrooms | 3 |
| Total Baths | 3 |
Exterior Features
| Exterior Amenities | Fenced Yard |
|---|---|
| Fencing | Back Yard,Fenced |
| Parking Features | Garage |
| Lot Features | Back Yard |
| Water Source | Public |
| Lot Size Area | 0.08 |
| Foundation Details | Slab |
| Building Area Total | 2000 |
| Lot Size Acres | 0.08 |
Amenities
- Foreclosure
- Views
- Short Sale
- New Construction
- Adult 55+
- Lease To Own
- No HOA Fees
- Furnished
- Primary On Main
- Air Conditioning
- Seller Finance
- Green
- Fixer Upper
- Horse
- Golf
- Fireplace
- Deck
- Garage
- Basement
- Pool
Property vs Single Family Average in 27312
Price
Year Built

 © 2026 Longleaf Pines Association of Realtors MLS. All Rights Reserved. IDX information is provided exclusively for consumers' personal, non-commercial use and may not be used for any purpose other than to identify prospective properties consumers may be interested in purchasing. Information deemed reliable but not guaranteed. Properties marked with the IDX icon are provided courtesy of the Longleaf Pines Association of Realtors MLS, Inc., Internet Data Exchange (IDX).
 Copyright 2026 NCRMLS. All rights reserved. North Carolina Regional Multiple Listing Service, (NCRMLS), provides content displayed here on an as is basis and makes no representations or warranties regarding the provided content, including, but not limited to those of non-infringement, timeliness, accuracy, or completeness. Individuals and companies using information presented are responsible for verification and validation of information they utilize and present to their customers and clients. NCRMLS
 The data relating to real estate on this web site comes in part from the Internet Data Exchange program of Hive MLS LLC, and is updated as of September 26, 2026 9:18 AM UTC All information is deemed reliable but not guaranteed and should be independently verified. All properties are subject to prior sale, change, or withdrawal. Neither listing broker(s) nor Premier Real Estate Of The Sandhills shall be responsible for any typographical errors, misinformation, or misprints, and shall be held totally
