

Price Reduction - Views
Address
949 Dav Road, Hays, NC
Price
$ 599,900
Property Attributes
- MLS#10190803
- TypeSingle Family
- Listing Status Active
- CountyWilkes
- CityHays
- NeighborhoodNot in a Subdivision
- Zip28635
- StyleTraditional
- Year Built1994
- Price$ 599,900
- Bedrooms4
- Full Bathrooms3
- Half Bathrooms1
- Sqr Footage4010
- Lot Size5.94 Acres
Data Source:
Triangle MLS (TMLS)
Property Description
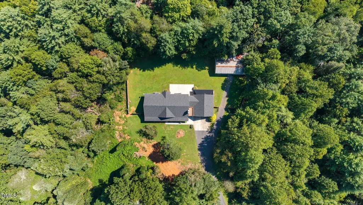
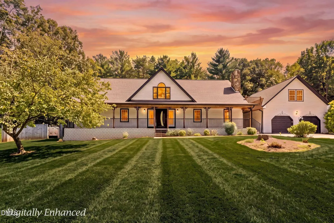
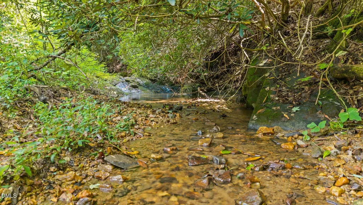
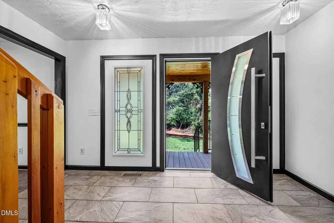
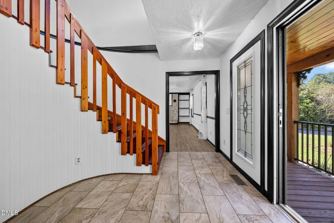
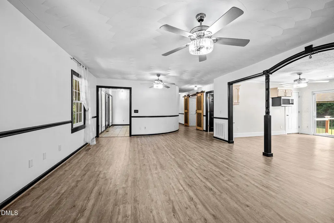
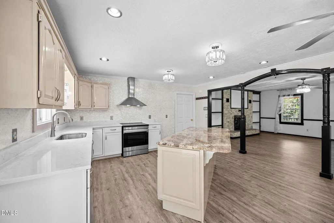
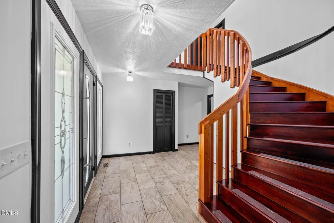
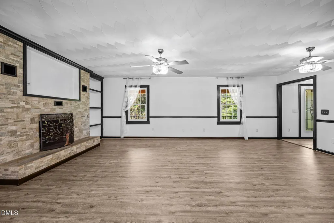
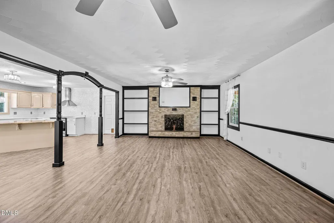
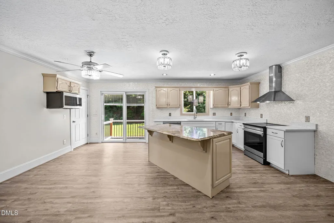
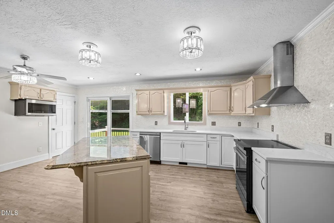
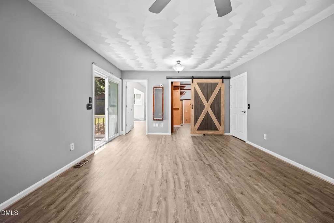
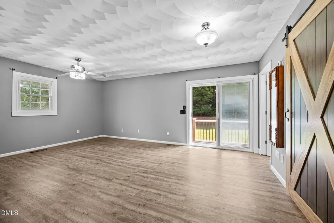
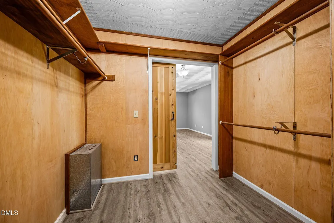
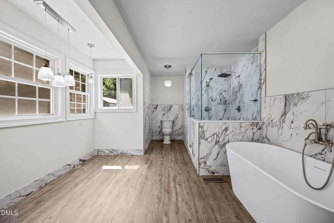
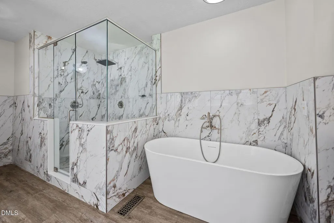
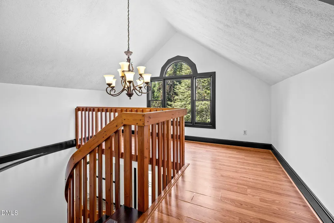
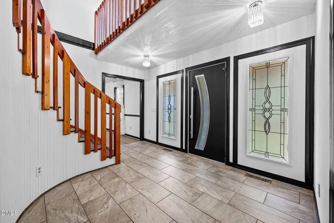
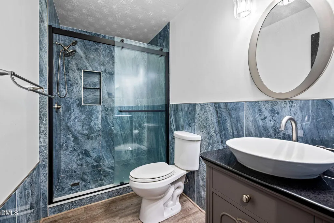
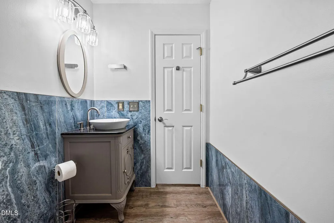
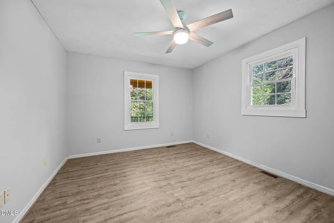
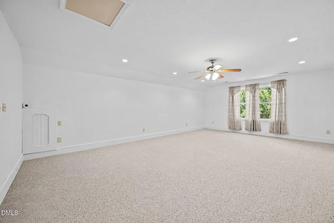
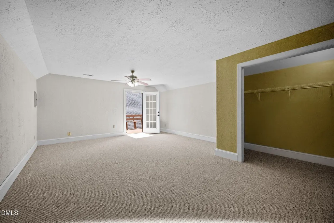
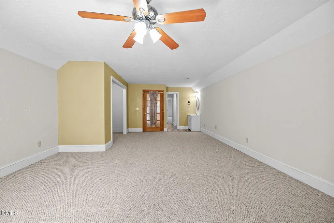
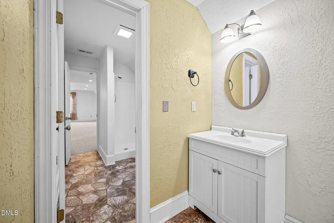
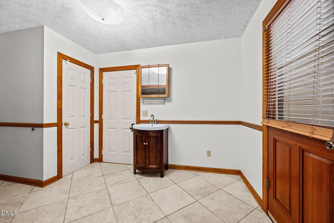
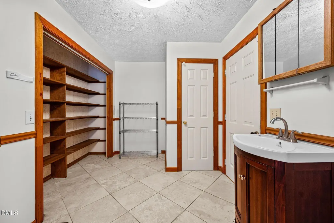
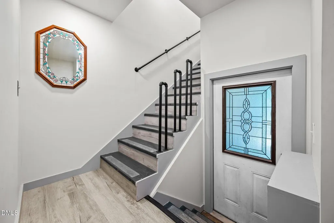
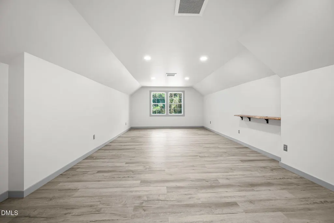
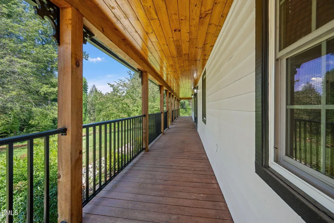
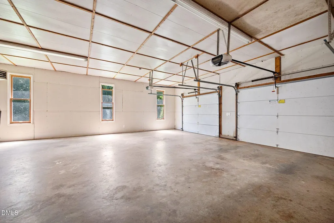
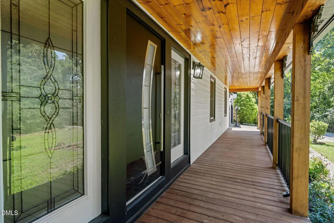
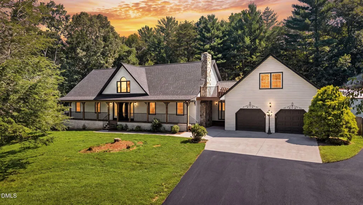
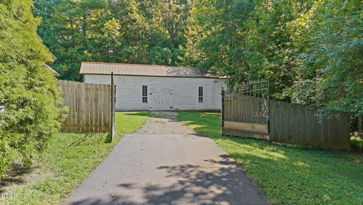
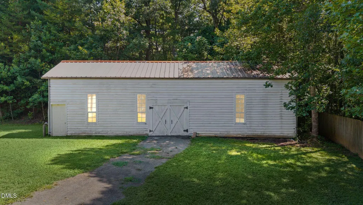
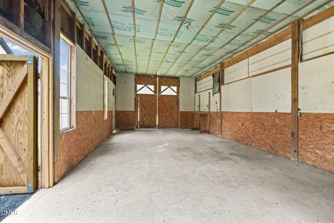
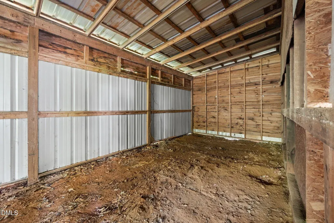
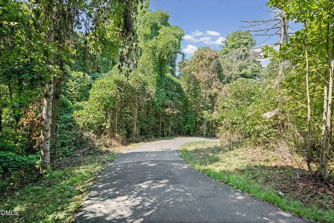
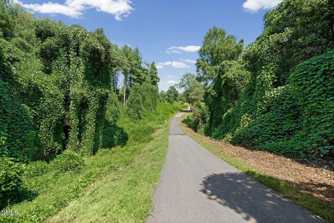
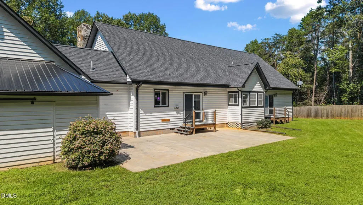
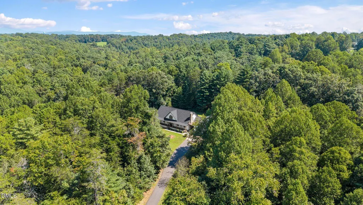
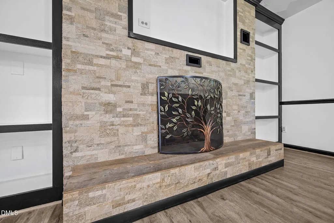
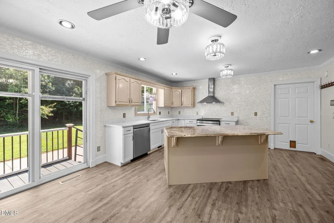
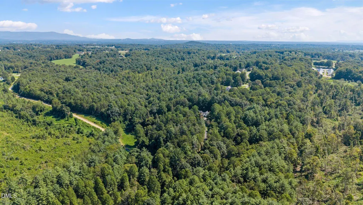
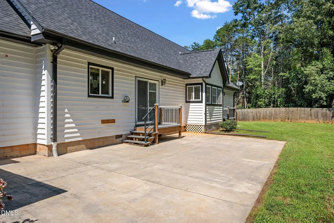
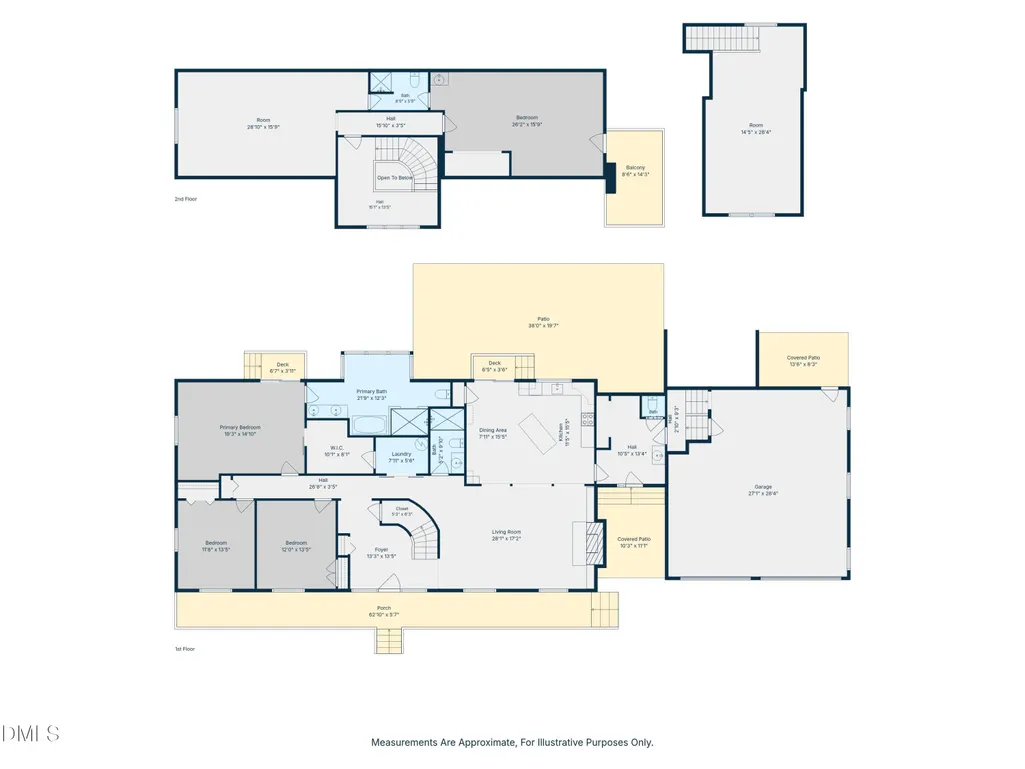
This is where the errands stop and the evening starts. 5.94 acres at the very end of the road, a creek on the property, and a 63-foot covered front porch. If you want one-floor living, it's all here: the primary suite with a 21x12 bath (soaking tub, separate shower, walk-in closet), two more bedrooms, two baths, laundry, and a remodeled kitchen open to the family room and stone fireplace. A spiral staircase rises to a private upper level with a 26-foot bedroom, full bath and 454 sq ft flex room. Over the garage, a separate 409 sq ft room with its own stair for an office, studio or guest space. Out back, a 38-foot patio, two covered patios, a balcony, and a wired barn with workshop and RV hookup. Horses allowed. The big things are already done: roof 2024, main-floor HVAC 2026, new septic 2026, Rhino Shield exterior with a 25-year transferable warranty, all accessible plumbing in new PEX with a Moen main shut-off, both main-level baths fully redone, and new flooring, tile and paint through the main level. Warranties and receipts on file.
| Elementary School | Middle School | High School |
|---|---|---|
| Wilkes County Schools Elementary School | Wilkes County Schools Middle School | Wilkes County Schools High School |
| Price History | |
|---|---|
| 9/4/2026 | Listed $649,500 |
| 9/24/2026 | 8$599,900 |
General Features
| Sewer | Private Sewer |
|---|---|
| Heating | Ceiling,Fireplace(s),Heat Pump |
| Cooling | Ceiling Fan(s),Central Air |
| Roof | Architectural Shingle,Metal,Shingle |
| Appliances | Built-In Range,Dishwasher,Electric Range,Microwave,Range,Range Hood |
| Garage Spaces | 4 |
| Patio/Porch Features | Covered,Front Porch,Patio,Porch |
| Architectural Style | Traditional |
| Construction Materials | Wood Siding |
| Year Built | 1994 |
| View | Forest,Trees/Woods |
| Stories Count | 1 |
| Levels | One and One Half |
| Property Subtype | Single Family Residence |
| County | Wilkes |
| New Construction | false |
| Property Type | Residential |
| HOA | false |
| Attached Garage | true |
| Subdivision Name | Not in a Subdivision |
| Garage Y/N | true |
| Other Structures | Garage(s),Outbuilding,Second Garage,Storage |
| Total Rooms | 1 |
| Full Baths | 3 |
| Status | Active |
| Directions | US-421. Follow 421 to exit 276, Red White and Blue Road. Turn left, then left again onto Elkin Highway (NC-268). Go a mile turn right onto Rock Creek Road. L onto Airport Rd, L onto DAV Road. The driveway is at the very end of Dav Road, on the left. |
| High School | Wilkes County Schools |
| City | Hays |
| Senior Community Y/N | false |
| Lot Size Units | Acres |
| Lot Size Square Feet | 258745 |
| Elementary School | Wilkes County Schools |
| Tax Annual Amount | 1818 |
| Middle/Junior High School | Wilkes County Schools |
| Virtual Tour | https://unbranded.visithome.ai/8d342fvDWZFv9BAdyRzQUp?mu=ft&t=1788377991 |
| Structure Type | House,Site Built |
| Standard Status | Active |
Interior Features
| Interior Amenities | Breakfast Bar,Built-in Features,Ceiling Fan(s),Chandelier,Crown Molding,Kitchen Island,Open Floorplan,Recessed Lighting,Soaking Tub,Stone Counters,Walk-In Closet(s) |
|---|---|
| Flooring | Carpet,Dirt,Tile,Wood |
| Total Fireplaces | 1 |
| Fireplace Features | Den,Living Room,Masonry,Raised Hearth,Stone |
| Common Walls | No Common Walls |
| Air Conditioning Y/N | true |
| Heating Y/N | true |
| Fireplace Y/N | true |
| Above Grade Finished Area | 4010 |
| Half Baths | 1 |
| Total Bedrooms | 4 |
| Total Baths | 4 |
Exterior Features
| Exterior Amenities | Balcony,Fenced Yard,Garden,Rain Gutters |
|---|---|
| Parking Features | Attached,Detached,Driveway,Garage,Garage Door Opener,Heated Garage,Parking Pad |
| Lot Features | Back Yard |
| Water Source | Public |
| Lot Size Area | 5.94 |
| Foundation Details | Block,Raised,Crawlspace |
| Building Area Total | 4010 |
| Lot Size Acres | 5.94 |
| Road Surface Type | Asphalt |
Amenities
- Foreclosure
- Views
- Short Sale
- New Construction
- Adult 55+
- Lease To Own
- No HOA Fees
- Furnished
- Primary On Main
- Air Conditioning
- Seller Finance
- Green
- Fixer Upper
- Horse
- Golf
- Fireplace
- Deck
- Garage
- Basement
- Pool
Property vs Single Family Average in 28635
Price
Year Built

 © 2026 Longleaf Pines Association of Realtors MLS. All Rights Reserved. IDX information is provided exclusively for consumers' personal, non-commercial use and may not be used for any purpose other than to identify prospective properties consumers may be interested in purchasing. Information deemed reliable but not guaranteed. Properties marked with the IDX icon are provided courtesy of the Longleaf Pines Association of Realtors MLS, Inc., Internet Data Exchange (IDX).
 Copyright 2026 NCRMLS. All rights reserved. North Carolina Regional Multiple Listing Service, (NCRMLS), provides content displayed here on an as is basis and makes no representations or warranties regarding the provided content, including, but not limited to those of non-infringement, timeliness, accuracy, or completeness. Individuals and companies using information presented are responsible for verification and validation of information they utilize and present to their customers and clients. NCRMLS
 The data relating to real estate on this web site comes in part from the Internet Data Exchange program of Hive MLS LLC, and is updated as of September 25, 2026 8:49 AM UTC All information is deemed reliable but not guaranteed and should be independently verified. All properties are subject to prior sale, change, or withdrawal. Neither listing broker(s) nor Premier Real Estate Of The Sandhills shall be responsible for any typographical errors, misinformation, or misprints, and shall be held totally
