

Price Reduction






Address
17 High Ridge Court, Willow Springs, NC
Price
$ 449,900
Property Attributes
- MLS#10183934
- TypeSingle Family
- Listing Status Active
- CountyJohnston
- CityWillow Springs
- NeighborhoodSummer Ridge
- Zip27592
- StyleCraftsman
- Year Built2016
- Price$ 449,900
- Bedrooms3
- Full Bathrooms2
- Half Bathrooms1
- Sqr Footage2545
- Lot Size0.52 Acres
Data Source:
Triangle MLS (TMLS)
Property Description
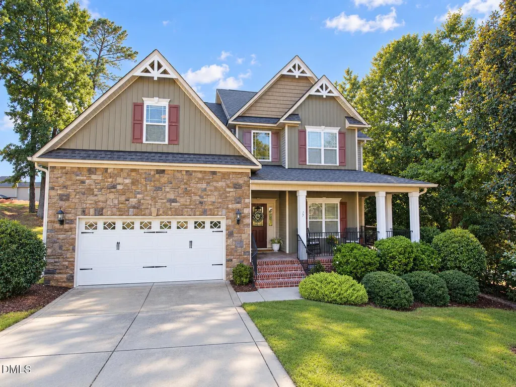
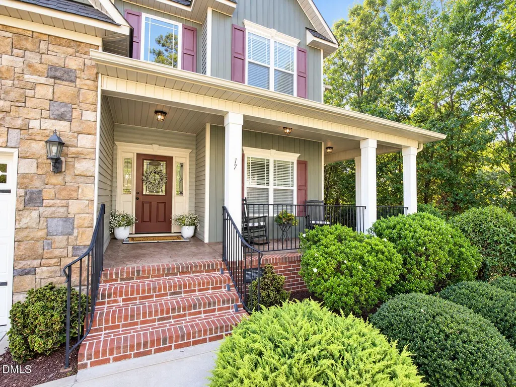
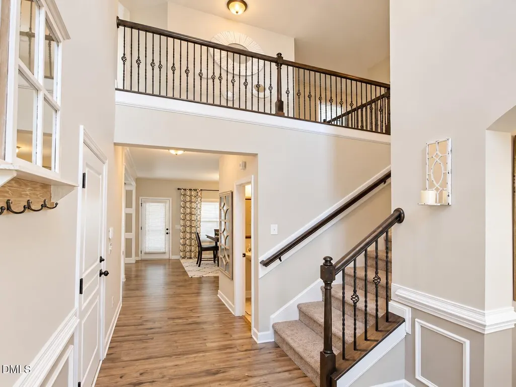
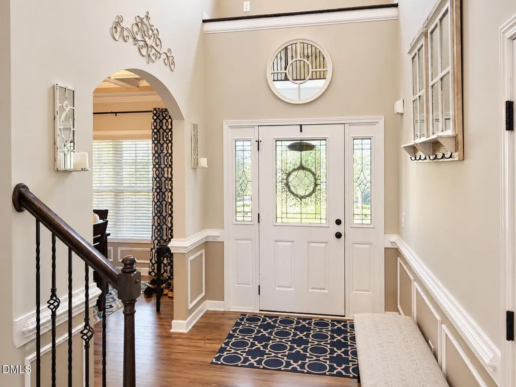
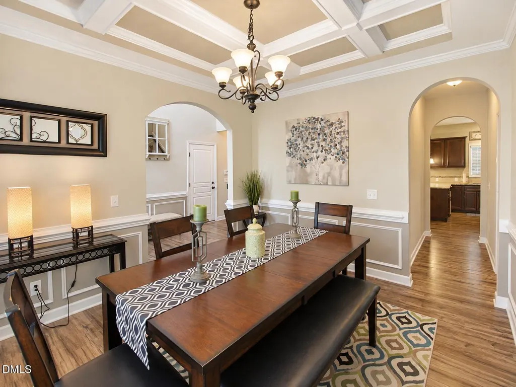
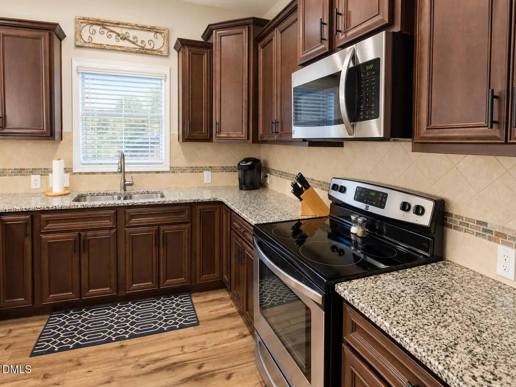
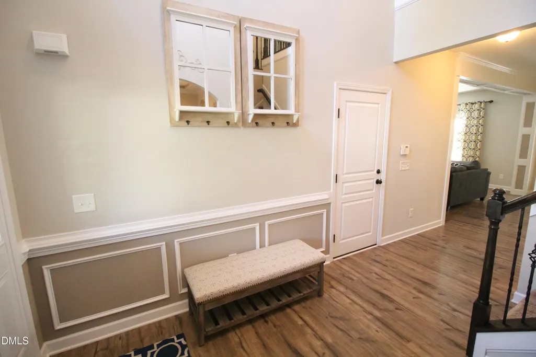
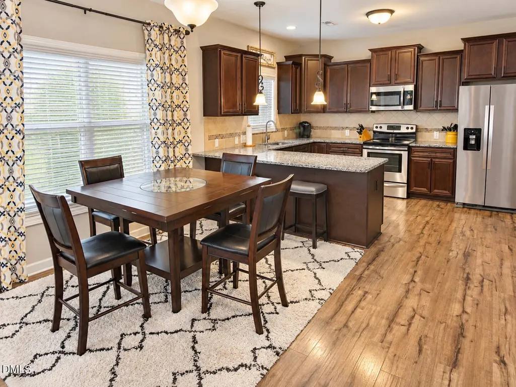
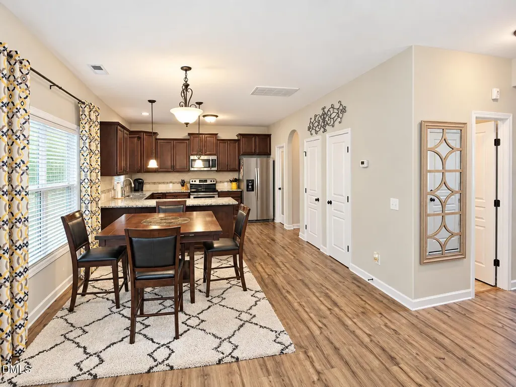
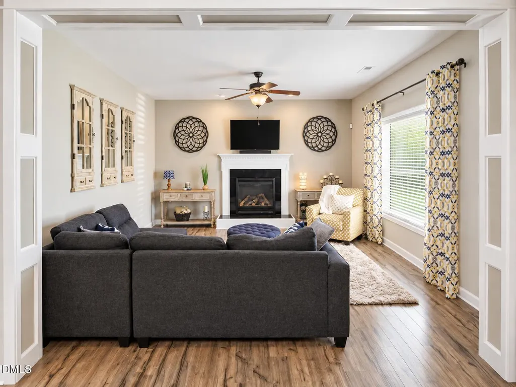
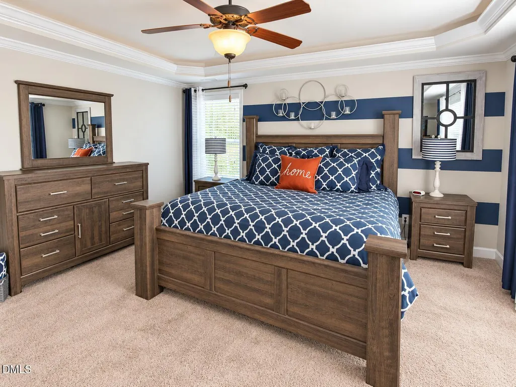
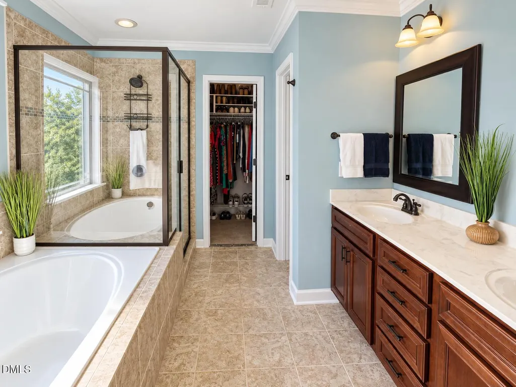
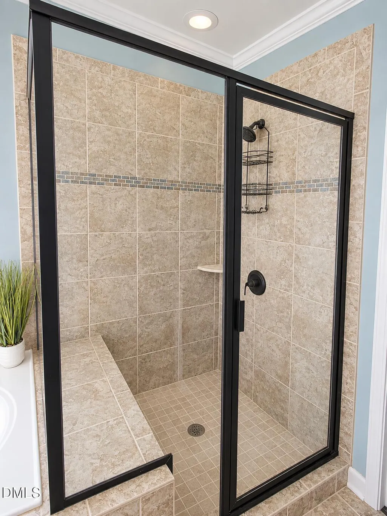
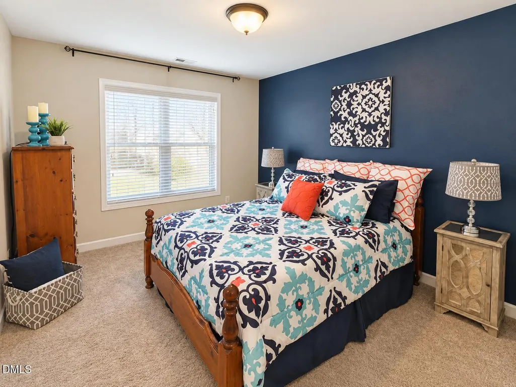
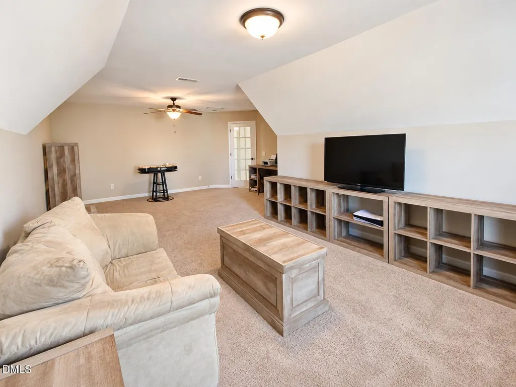
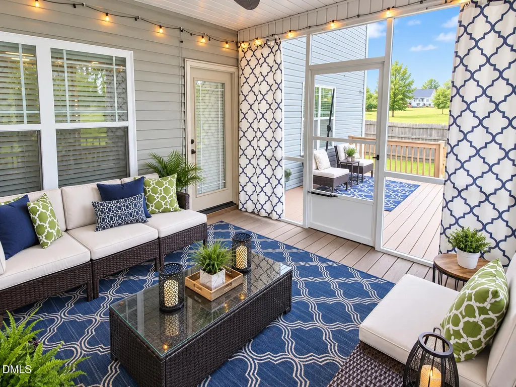
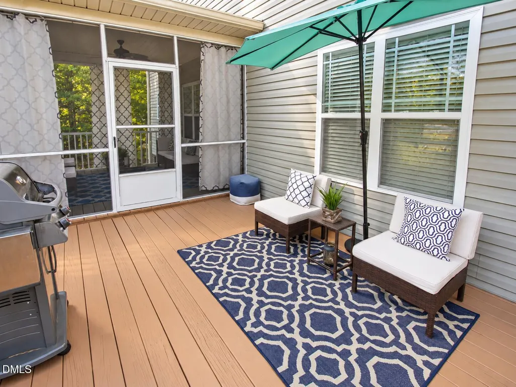
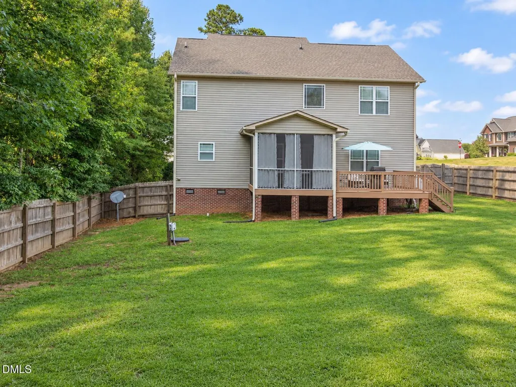
Welcome to 17 High Ridge Court, a beautifully maintained 3-bedroom, 2.5-bath home offering 2,545 square feet of thoughtfully designed living space on a spacious corner lot. From the moment you arrive, the impressive combination of stone, brick, board-and-batten, and shake siding creates exceptional curb appeal, while the stamped-concrete wraparound front porch invites you to slow down, relax, and enjoy the setting. Mature landscaping adds to the charm of this established community. Inside, timeless architectural details add warmth and character throughout, including crown molding, tray ceilings, chair rail, and picture-frame molding. Tile and laminate wood flooring provide an attractive and durable foundation for the home's inviting living spaces. The kitchen is designed for both everyday living and entertaining, featuring granite countertops, a tiled backsplash, stainless steel appliances, and a generous walk-in pantry. The refrigerator was replaced in 2024. The spacious primary suite offers a relaxing retreat, complete with a tiled shower and soaking tub. A large bonus room provides valuable additional space that can easily serve as a home office, media room, playroom, fitness area, or guest retreat. Outdoor living is equally impressive. Enjoy quiet mornings or evening gatherings on the screened patio, entertain on the adjoining deck, or take advantage of the fenced backyard with plenty of room to relax, play, and enjoy the outdoors. The Willow Spring location puts plenty of ways to enjoy the day within reach, from the playgrounds and walking trails at Beech Bluff County Park to the playgrounds, walking trail, and sports fields at Jack Marley Park. Access to NC 42, I-40, and NC 540 makes it easy to head toward Raleigh, RTP, and destinations across the Triangle, while I-42 provides a route east for trips to North Carolina's coast. The septic tank was pumped in 2026. Professionally cleaned and truly move-in ready, 17 High Ridge Court combines distinctive curb appeal, elegant interior details, generous living space, and exceptional outdoor areas in one impressive property. This is more than a house—it is a place you will be proud to call home.
| Elementary School | Middle School | High School |
|---|---|---|
| Johnston - Dixon Road Elementary Elementary School | Johnston - McGees Crossroads Middle Middle School | Johnston - West Johnston High High School |
| Price History | |
|---|---|
| 8/20/2026 | Listed $459,900 |
| 9/25/2026 | 2$449,900 |
General Features
| Sewer | Septic Tank |
|---|---|
| Heating | Central,Heat Pump |
| Cooling | Central Air,Heat Pump |
| Roof | Architectural Shingle |
| Appliances | Dishwasher,Free-Standing Refrigerator,Microwave,Range,Stainless Steel Appliance(s),Water Heater |
| Zoning | RAG |
| HOA Fee | 300 |
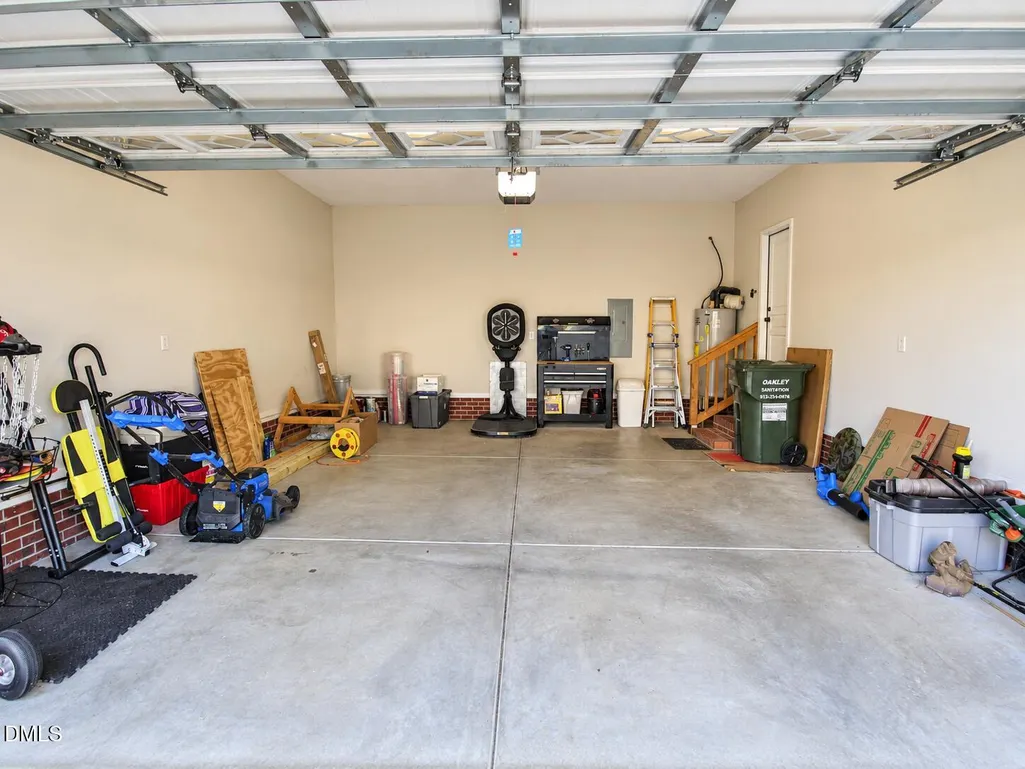
| Garage Spaces | 2 |
| Association Fee Includes | None |
| Patio/Porch Features | Deck,Front Porch,Patio,Screened,Wrap Around |
| Architectural Style | Craftsman |
| Construction Materials | Board & Batten Siding,Brick,Shake Siding,Stone Veneer,Vinyl Siding |
| Year Built | 2016 |
| Stories Count | 2 |
| Levels | Two |
| Property Subtype | Single Family Residence |
| Assoc Fee Paid Per | Annually |
| County | Johnston |
| New Construction | false |
| Property Type | Residential |
| HOA | true |
| Attached Garage | true |
| Subdivision Name | Summer Ridge |
| Garage Y/N | true |
| Total Rooms | 1 |
| Full Baths | 2 |
| Status | Active |
| Directions | Directions: Hwy 42then left on Rock Service Station Road. Go 2 miles and cross Mt Pleasant, road becomes Jackson King. Turn right into subdivision on Pleasant Lane, home sits on the corner of Pleasant Lane and High Ridge Ct. |
| High School | Johnston - West Johnston High |
| City | Willow Springs |
| Senior Community Y/N | false |
| Lot Size Units | Acres |
| Lot Size Square Feet | 22651 |
| Elementary School | Johnston - Dixon Road Elementary |
| Tax Annual Amount | 2819.66 |
| Middle/Junior High School | Johnston - McGees Crossroads Middle |
| Structure Type | House |
| Standard Status | Active |
Interior Features
| Interior Amenities | Bathtub/Shower Combination,Ceiling Fan(s),Coffered Ceiling(s),Crown Molding,Double Vanity,Entrance Foyer,Granite Counters,Pantry,Recessed Lighting,Separate Shower,Soaking Tub,Tray Ceiling(s),Walk-In Closet(s),Walk-In Shower |
|---|---|
| Flooring | Carpet,Laminate,Tile,Vinyl |
| Total Fireplaces | 1 |
| Fireplace Features | Living Room,Propane |
| Air Conditioning Y/N | true |
| Heating Y/N | true |
| Fireplace Y/N | true |
| Above Grade Finished Area | 2545 |
| Half Baths | 1 |
| Laundry Features | Laundry Room,Lower Level |
| Total Bedrooms | 3 |
| Total Baths | 3 |
Exterior Features
| Exterior Amenities | Fenced Yard,Rain Gutters |
|---|---|
| Fencing | Back Yard,Wood |
| Parking Features | Garage Door Opener,Garage Faces Front |
| Lot Features | Corner Lot |
| Water Source | Public |
| Lot Size Area | 0.52 |
| Foundation Details | Crawlspace |
| Spa | false |
| Building Area Total | 2545 |
| Lot Size Acres | 0.52 |
| Road Surface Type | Paved |
Amenities
- Foreclosure
- Views
- Short Sale
- New Construction
- Adult 55+
- Lease To Own
- No HOA Fees
- Furnished
- Primary On Main
- Air Conditioning
- Seller Finance
- Green
- Fixer Upper
- Horse
- Golf
- Fireplace
- Deck
- Garage
- Basement
- Pool
Property vs Single Family Average in 27592
Price
Year Built

 © 2026 Longleaf Pines Association of Realtors MLS. All Rights Reserved. IDX information is provided exclusively for consumers' personal, non-commercial use and may not be used for any purpose other than to identify prospective properties consumers may be interested in purchasing. Information deemed reliable but not guaranteed. Properties marked with the IDX icon are provided courtesy of the Longleaf Pines Association of Realtors MLS, Inc., Internet Data Exchange (IDX).
 Copyright 2026 NCRMLS. All rights reserved. North Carolina Regional Multiple Listing Service, (NCRMLS), provides content displayed here on an as is basis and makes no representations or warranties regarding the provided content, including, but not limited to those of non-infringement, timeliness, accuracy, or completeness. Individuals and companies using information presented are responsible for verification and validation of information they utilize and present to their customers and clients. NCRMLS
 The data relating to real estate on this web site comes in part from the Internet Data Exchange program of Hive MLS LLC, and is updated as of September 26, 2026 9:18 AM UTC All information is deemed reliable but not guaranteed and should be independently verified. All properties are subject to prior sale, change, or withdrawal. Neither listing broker(s) nor Premier Real Estate Of The Sandhills shall be responsible for any typographical errors, misinformation, or misprints, and shall be held totally
