

Price Reduction - Eco Friendly


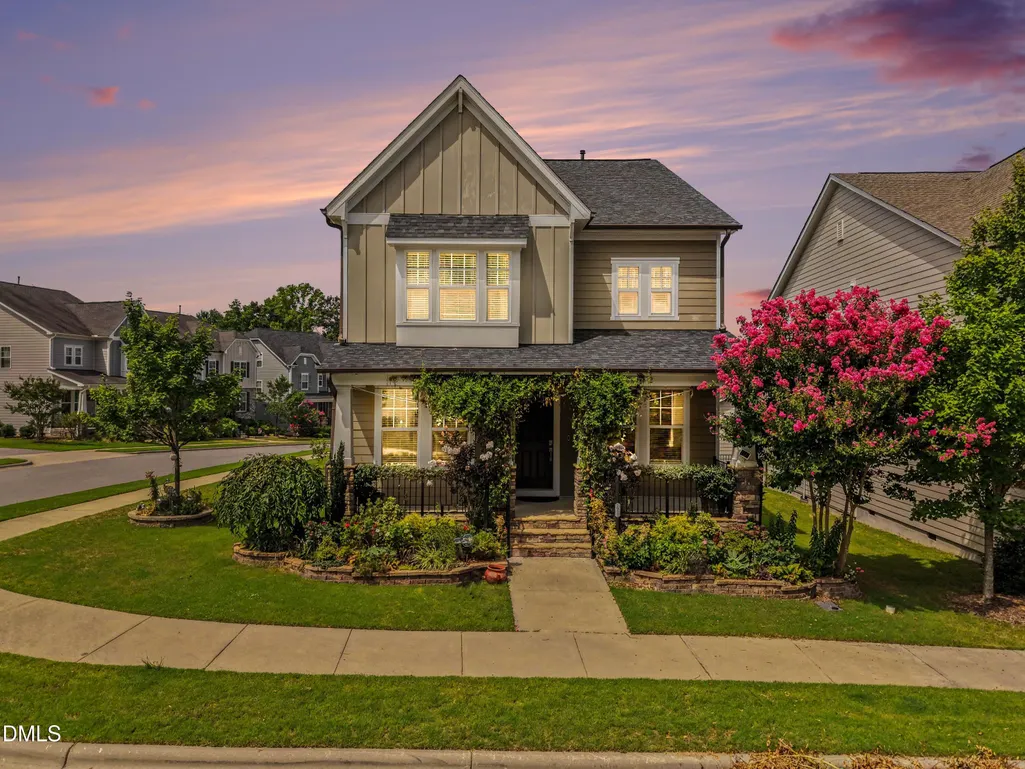
Address
2917 Farmhouse Drive, Apex, NC
Price
$ 699,900
Property Attributes
- MLS#10180279
- TypeSingle Family
- Listing Status Active
- CountyWake
- CityApex
- NeighborhoodSmith Farm
- Zip27502
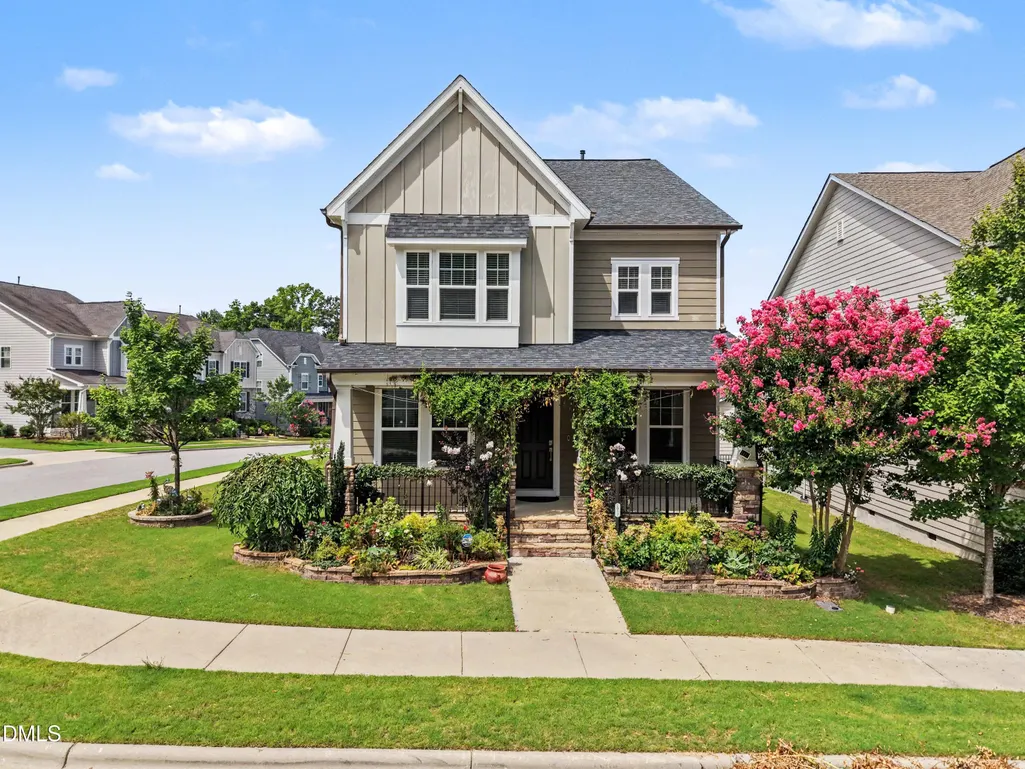
- StyleCraftsman
- Year Built2019
- Price$ 699,900
- Bedrooms4
- Full Bathrooms3
- Half Bathrooms0
- Sqr Footage2830
- Lot Size0.13 Acres
Data Source:
Triangle MLS (TMLS)
Property Description
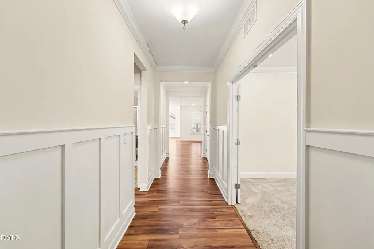
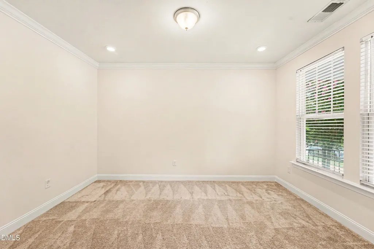
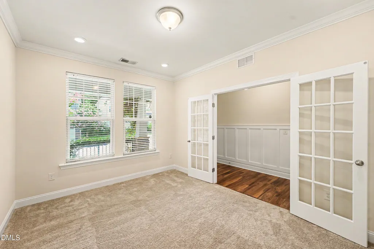
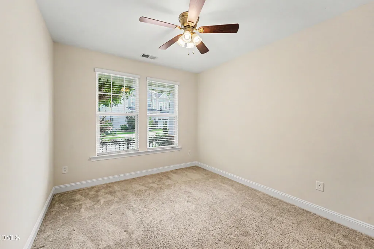
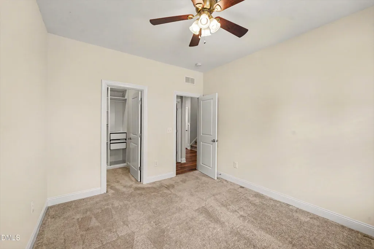
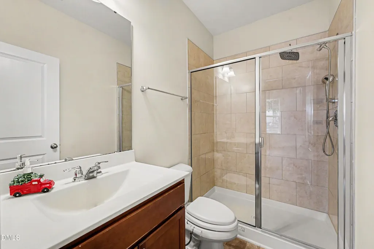
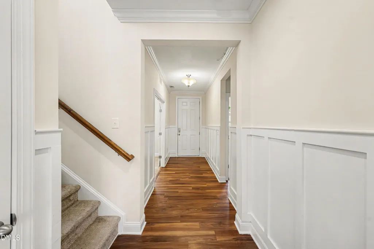
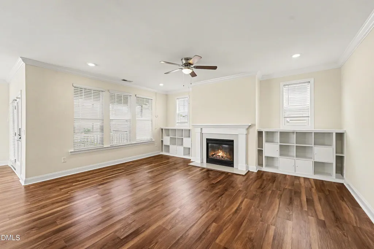
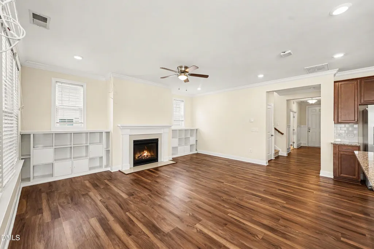
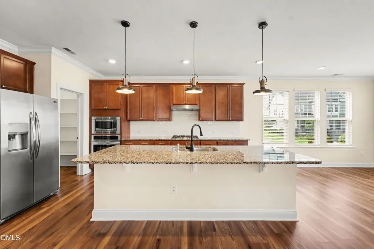
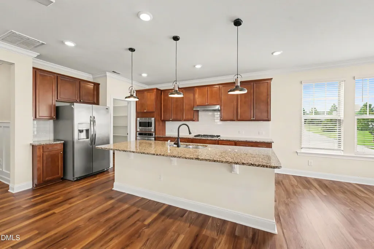
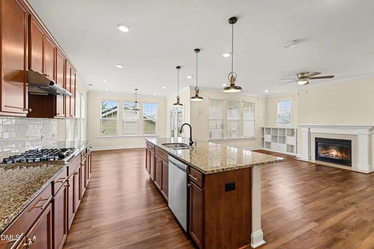
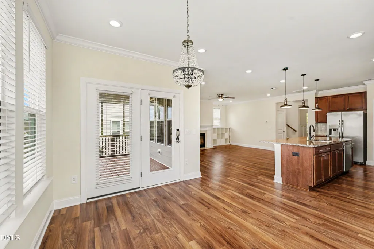
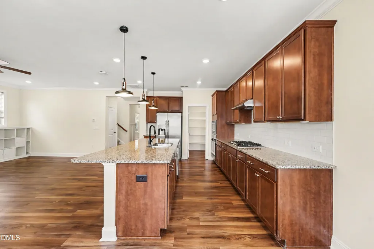
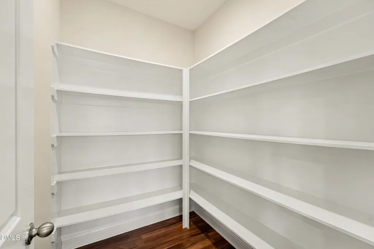
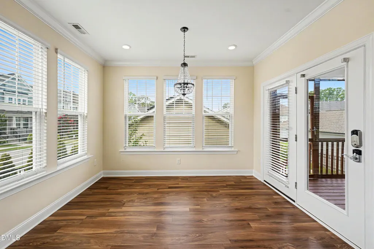
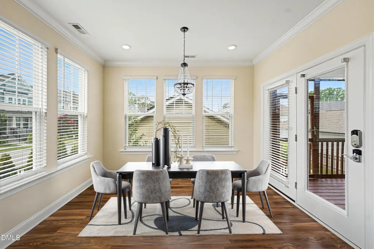
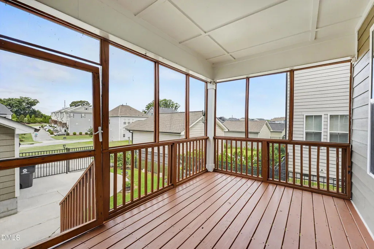
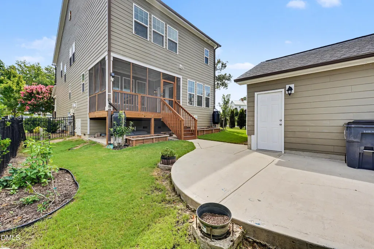
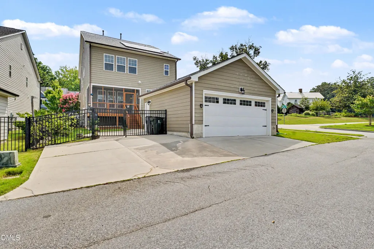
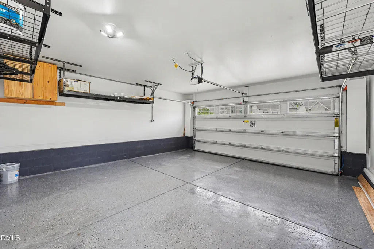
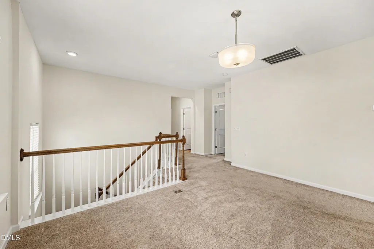
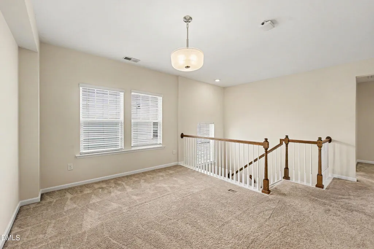
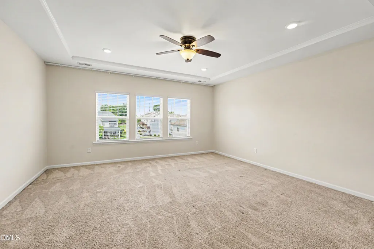
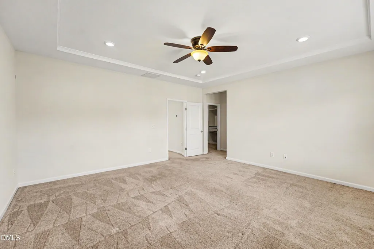
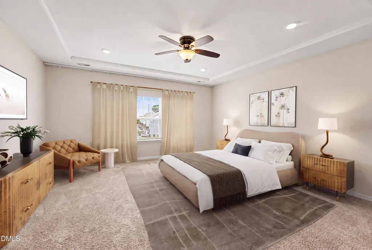
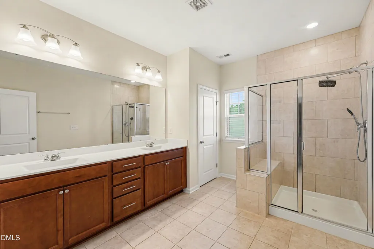
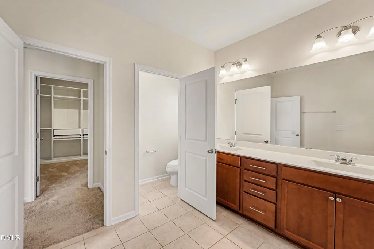
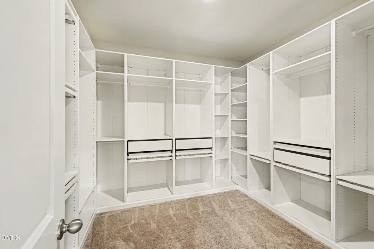
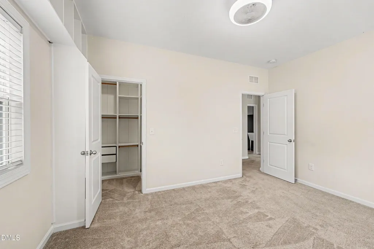
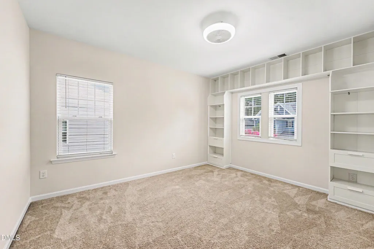
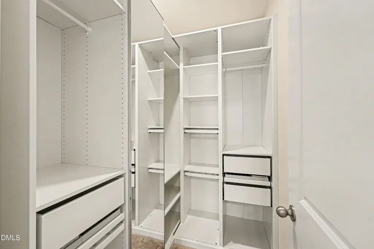
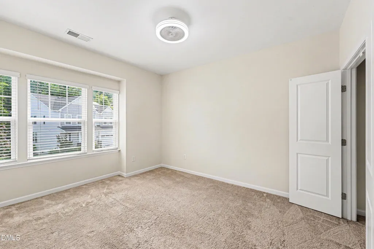
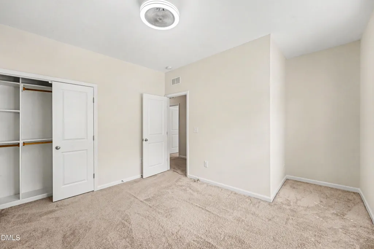
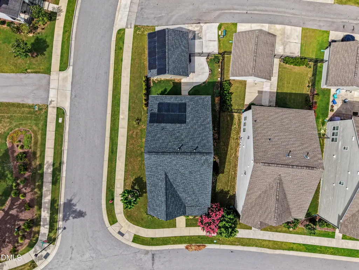
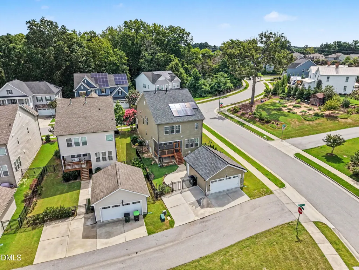
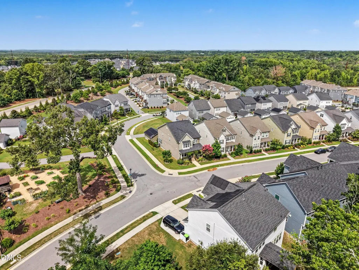
**NEW & IMPROVED PRICING | NORTH EAST FACING CORNER LOT | MAIN-FLOOR GUEST-ROOM | LARGE ISLAND with WALK-IN PANTRY | FENCED SUNNY BACKYARD | FULLY OWNED SOLAR (ULTRA-LOW POWER BILLS) | DUAL 60 AMP EV CHARGERS | CUSTOM BUILT-INS & CLOSETS | FINISHED GARAGE** Located on a premium corner homesite in Apex's desirable Smith Farm community, this Lennar Victoria C residence offers 2,830 finished square feet of tailored living space, top-tier energy efficiency, and extensive custom upgrades. *ENERGY INDEPENDENCE & UTILITY SAVINGS* *• 100% Owned Solar Panel Array:* Enjoy substantial year-round energy independence and minimal electric bills—fully paid off with zero lease or loan obligations. *• Dual Level 2 EV Charging:* Two-car alley-loaded finished detached garage equipped with dual high-speed electric vehicle charging stations and overhead storage. *• Efficient Dual-Zone Comfort:* Dual-zone HVAC with natural gas heating, electric central cooling, Honeywell smart thermostats, and a large-capacity 60-gallon gas water heater. *HIGH-END INTERIOR ARCHITECTURE & CUSTOM STORAGE* *• Extensive Custom Closets:* Every bedroom feature full-depth, custom wardrobe systems, complementing the expansive primary walk-in dressing suite. *• Custom Built-In Library:* Charming front-facing bedroom features custom window bookshelves and reading storage. *• Main-Level Guest Suite:* Private ground-floor bedroom with an adjacent full bathroom, ideal for multigenerational living or visiting guests. *• Dedicated Home Office:* Quiet main-floor study enclosed by double French doors, designed for work from home professionals. *• Chef's Kitchen & Hearth:* Open concept layout kitchen having large prep island with breakfast bar seating, granite counters, gas cooktop, built-in wall oven, Large walk-in pantry, and a living room centered on a warm gas-log fireplace. *• Upper Entertainment Loft:* Flexible second-floor bonus space to use as per your choice. *OUTDOOR OASIS & ENTERTAINING* • *Fully fenced* sunny backyard featuring fruit-bearing trees, cultivated garden beds, rain-barrel cistern water collection, and a sitting concrete area that's perfect for gardening, entertaining, or simply relaxing. *COMMUNITY & LOCATION* • Smith Farm residents enjoy *resort-style amenities* including a community pool, modern clubhouse, dog park, playgrounds, open event lawns, and direct connectors to the 22-mile American Tobacco Trail. *• Top-Rated Wake County Schools:* Assigned to Olive Chapel Elementary, Lufkin Road Middle, and Apex Friendship High. *• Prime Commuter Access:* Less than 1 mile to Sweetwater Town Center and Harris Teeter. Immediate connectivity to NC-540, US-64, and US-1 for easy access to RTP, RDU Airport, Downtown Apex, and the emerging Veridea life sciences and medical campus; this home offers the perfect blend of lifestyle, location, and lasting value.
| Elementary School | Middle School | High School |
|---|---|---|
| Wake - Olive Chapel Elementary Elementary School | Wake - Lufkin Road Middle Middle School | Wake - Apex Friendship High High School |
| Price History | |
|---|---|
| 8/19/2026 | Listed $711,000 |
| 9/25/2026 | 2$699,900 |
General Features
| Sewer | Public Sewer |
|---|---|
| Heating | ENERGY STAR Qualified Equipment,Heat Pump |
| Cooling | Ceiling Fan(s),Central Air,Electric,Gas,Heat Pump |
| Utilities | Electricity Connected,Natural Gas Connected,Sewer Connected,Water Connected |
| Roof | Architectural Shingle,Shingle |
| Appliances | Cooktop,Dishwasher,Dryer,ENERGY STAR Qualified Appliances,ENERGY STAR Qualified Water Heater,Free-Standing Refrigerator,Gas Cooktop,Gas Water Heater,Ice Maker,Microwave,Oven,Range Hood,Refrigerator,Stainless Steel Appliance(s),Wall Oven,Washer,Washer/Dryer |
| Zoning | PUD-C |
| HOA Fee | 100 |
| Garage Spaces | 2 |
| Association Fee Includes | Maintenance Grounds,Maintenance Structure,Storm Water Maintenance |
| Patio/Porch Features | Covered,Deck,Enclosed,Front Porch,Patio,Porch,Rear Porch,Screened |
| Architectural Style | Craftsman |
| Construction Materials | Board & Batten Siding,Concrete,Fiber Cement,Stone Veneer,Vertical Siding |
| Year Built | 2019 |
| View | Neighborhood |
| Stories Count | 2 |
| Levels | Two |
| Property Subtype | Single Family Residence |
| Community Features | Clubhouse,Park,Playground,Pool,Sidewalks,Street Lights,Suburban,Other |
| Assoc Fee Paid Per | Monthly |
| County | Wake |
| New Construction | false |
| Property Type | Residential |
| Association Amenities | Barbecue,Clubhouse,Dog Park,Jogging Path,Landscaping,Park,Parking,Playground,Pond Year Round,Pool,Trail(s) |
| HOA | true |
| Attached Garage | false |
| Energy Efficient | Appliances,HVAC,Thermostat |
| Subdivision Name | Smith Farm |
| Facing Direction | Northeast |
| Garage Y/N | true |
| Green Energy Generation | Solar |
| Green Water Conservation | Water Recycling |
| Other Structures | Outbuilding |
| Total Rooms | 10 |
| Full Baths | 3 |
| Status | Active |
| Directions | Take NC540 to Exit 59B onto US 64 West towards Pittsboro. Turn left on Richardson Rd at the second RED light, Turn left on Great Lawn Rd to enter Smith farm, Turn Right on Farmhouse Dr. House is on your Right. |
| High School | Wake - Apex Friendship High |
| City | Apex |
| Senior Community Y/N | false |
| Open Parking Spaces | 2 |
| Lot Size Units | Acres |
| Lot Size Square Feet | 5663 |
| Elementary School | Wake - Olive Chapel Elementary |
| Tax Annual Amount | 5860.51 |
| Middle/Junior High School | Wake - Lufkin Road Middle |
| Structure Type | House,Site Built |
| Builder Name | Lennar |
| Standard Status | Active |
Interior Features
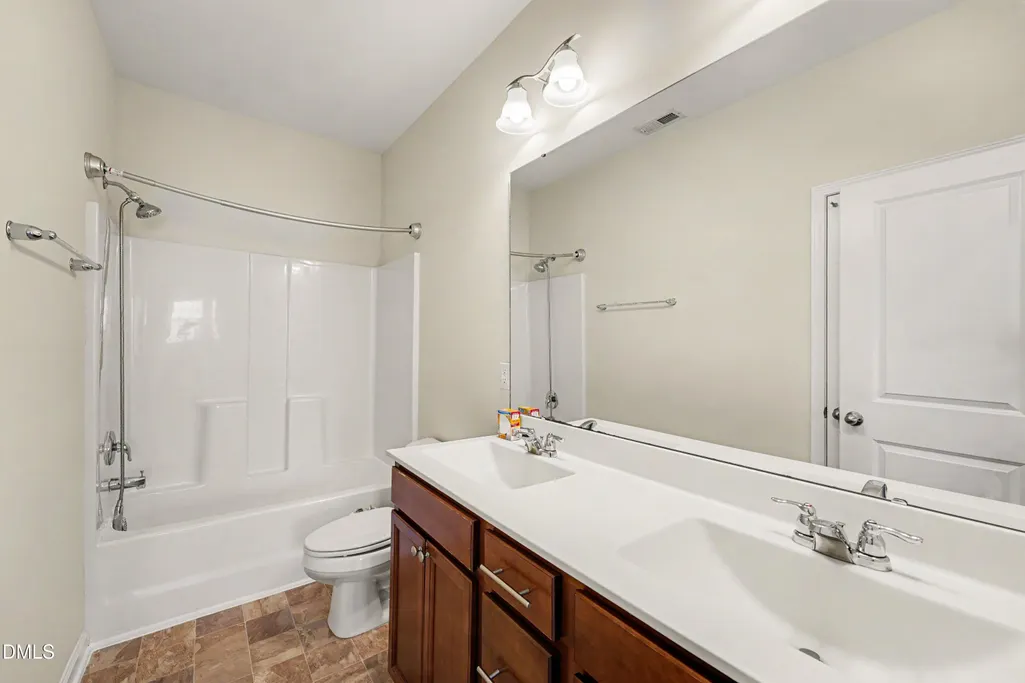
| Interior Amenities | Bidet,Bookcases,Breakfast Bar,Built-in Features,Ceiling Fan(s),Chandelier,Crown Molding,Double Vanity,Eat-in Kitchen,Entrance Foyer,Granite Counters,Kitchen Island,Open Floorplan,Pantry,Recessed Lighting,Shower Only,Smooth Ceilings,Stone Counters,Storage,Tray Ceiling(s),Walk-In Closet(s),Walk-In Shower,Wired for Data,Wired for Sound |
|---|---|
| Flooring | Carpet,Ceramic Tile,Laminate,Luxury Vinyl,Tile,Vinyl,Wood |
| Total Fireplaces | 1 |
| Fireplace Features | Gas Log,Living Room |
| Common Walls | No Common Walls |
| Air Conditioning Y/N | true |
| Heating Y/N | true |
| Window Features | Blinds |
| Fireplace Y/N | true |
| Above Grade Finished Area | 2830 |
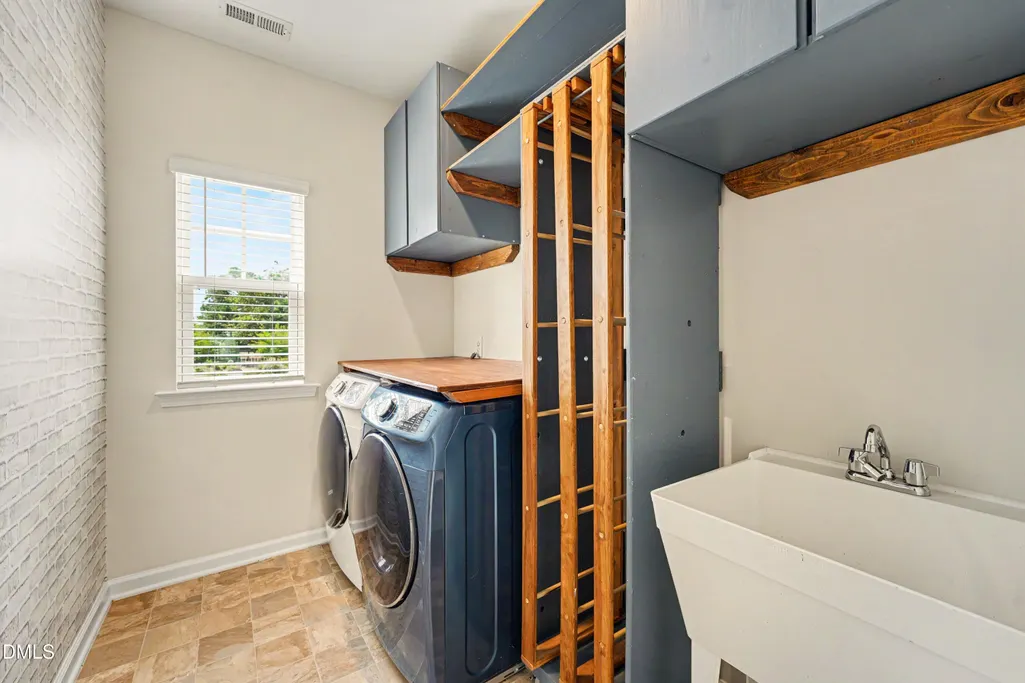
| Laundry Features | Inside,Laundry Room,Sink,Upper Level |
| Total Bedrooms | 4 |
| Above Grade Finished Area Source | Estimated |
| Total Baths | 3 |
Exterior Features
| Exterior Amenities | Fenced Yard,Garden,Lighting,Private Yard,Rain Barrel/Cistern(s),Rain Gutters,Smart Camera(s)/Recording |
|---|---|
| Fencing | Back Yard,Fenced,Gate |
| Parking Features | Alley Access,Detached,Driveway,Electric Vehicle Charging Station(s),Garage,Garage Door Opener,Garage Faces Rear,Parking Pad,Secured,Storage |
| Lot Features | Close to Clubhouse,Corner Lot,Garden,Landscaped,Native Plants |
| Water Source | Public |
| Lot Size Area | 0.13 |
| Foundation Details | Concrete,Brick/Mortar,Concrete Perimeter,Crawlspace |
| Building Area Total | 2830 |
| Lot Dimensions | 66' x 81' x 51' x 45' |
| Lot Size Acres | 0.13 |
| Covered Spaces | 2 |
| Door Features | French Doors |
Amenities
- Foreclosure
- Views
- Short Sale
- New Construction
- Adult 55+
- Lease To Own
- No HOA Fees
- Furnished
- Primary On Main
- Air Conditioning
- Seller Finance
- Green
- Fixer Upper
- Horse
- Golf
- Fireplace
- Deck
- Garage
- Basement
- Pool
Property vs Single Family Average in 27502
Price
Year Built

 © 2026 Longleaf Pines Association of Realtors MLS. All Rights Reserved. IDX information is provided exclusively for consumers' personal, non-commercial use and may not be used for any purpose other than to identify prospective properties consumers may be interested in purchasing. Information deemed reliable but not guaranteed. Properties marked with the IDX icon are provided courtesy of the Longleaf Pines Association of Realtors MLS, Inc., Internet Data Exchange (IDX).
 Copyright 2026 NCRMLS. All rights reserved. North Carolina Regional Multiple Listing Service, (NCRMLS), provides content displayed here on an as is basis and makes no representations or warranties regarding the provided content, including, but not limited to those of non-infringement, timeliness, accuracy, or completeness. Individuals and companies using information presented are responsible for verification and validation of information they utilize and present to their customers and clients. NCRMLS
 The data relating to real estate on this web site comes in part from the Internet Data Exchange program of Hive MLS LLC, and is updated as of September 27, 2026 8:55 AM UTC All information is deemed reliable but not guaranteed and should be independently verified. All properties are subject to prior sale, change, or withdrawal. Neither listing broker(s) nor Premier Real Estate Of The Sandhills shall be responsible for any typographical errors, misinformation, or misprints, and shall be held totally
