

Price Reduction - Views
Address
7620 Trottinridge Road, Skipwith, VA
Price
$ 450,000
Property Attributes
- MLS#10174128
- TypeSingle Family
- Listing Status Active
- CountyMecklenburg
- CitySkipwith
- NeighborhoodNot in a Subdivision
- Zip23968
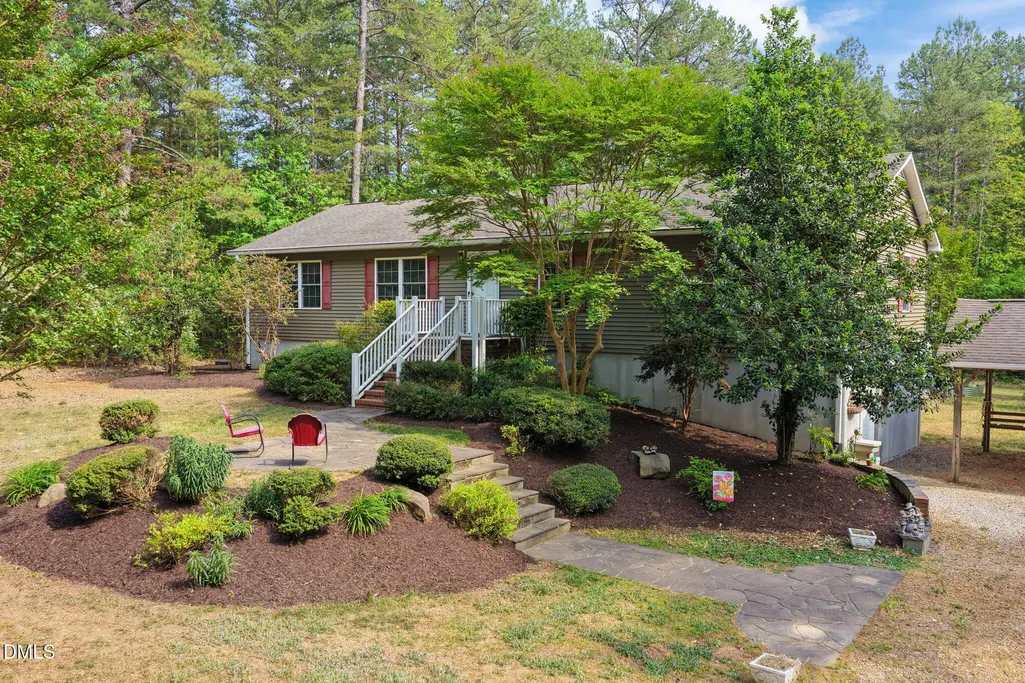
- StyleRanch
- Year Built2010
- Price$ 450,000
- Bedrooms3
- Full Bathrooms2
- Half Bathrooms0
- Sqr Footage3360
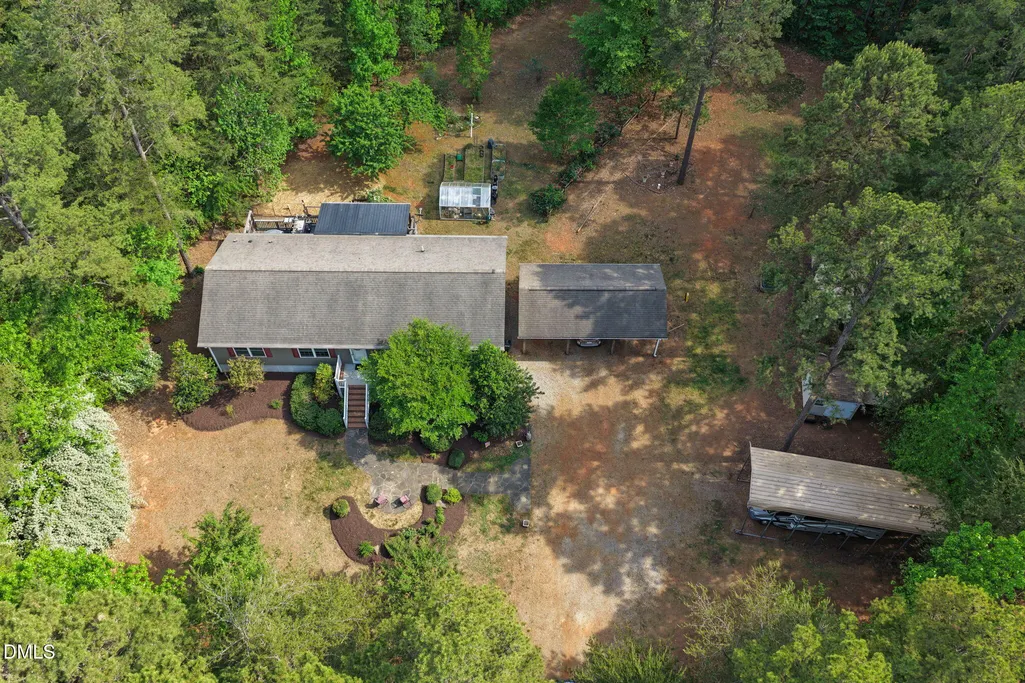
- Lot Size17.97 Acres
Data Source:
Triangle MLS (TMLS)
Property Description
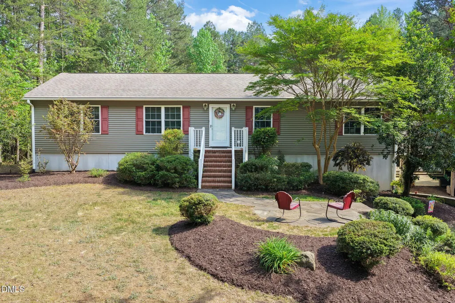
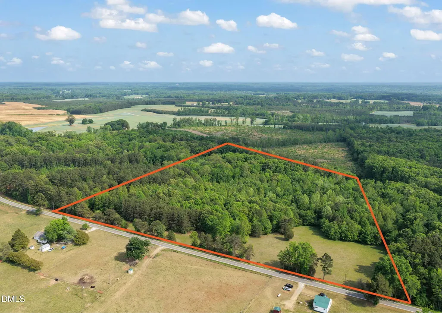
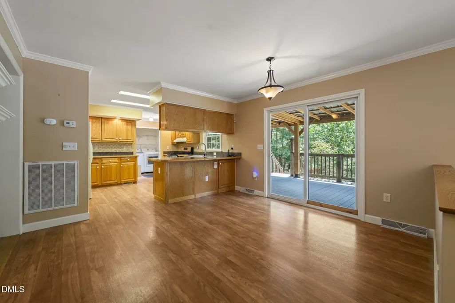
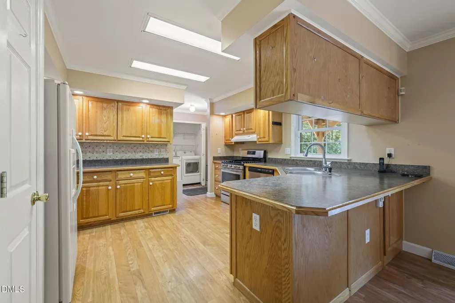
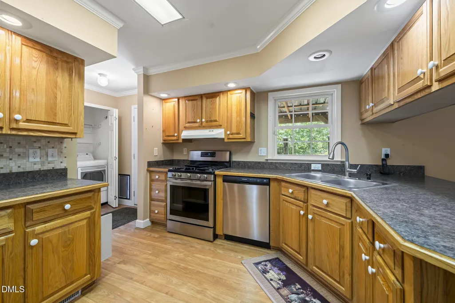
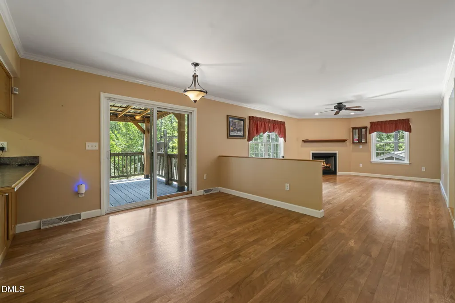
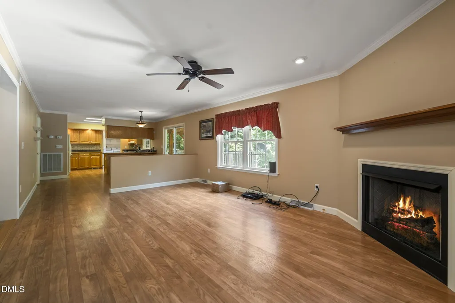
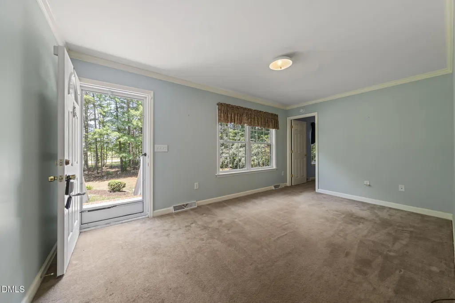
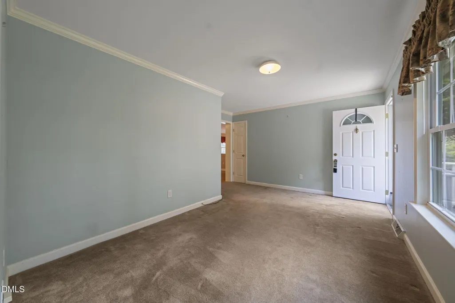
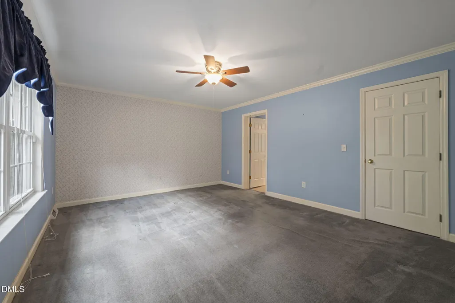
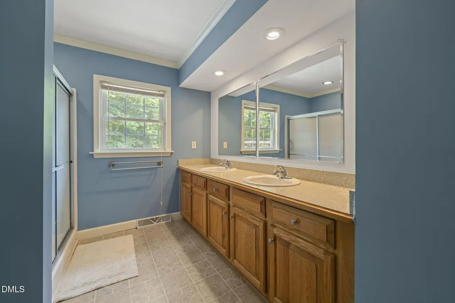
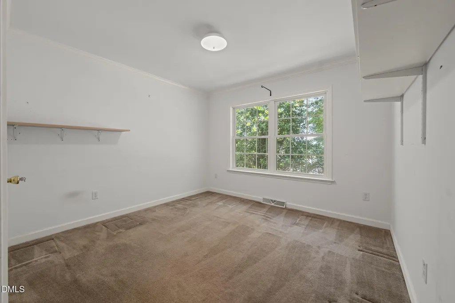
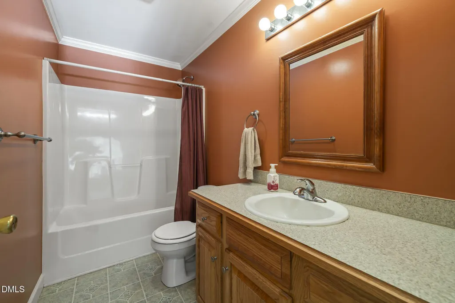
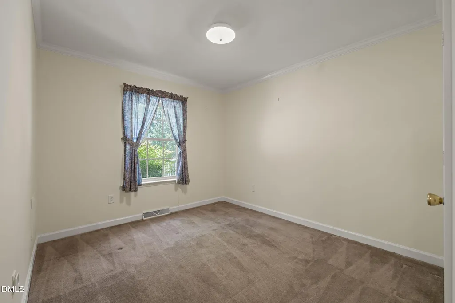
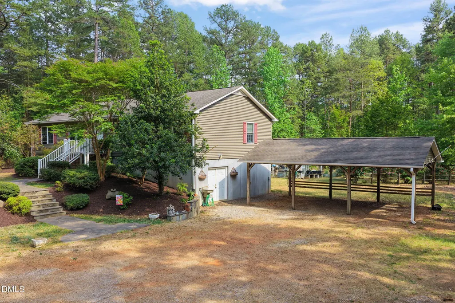
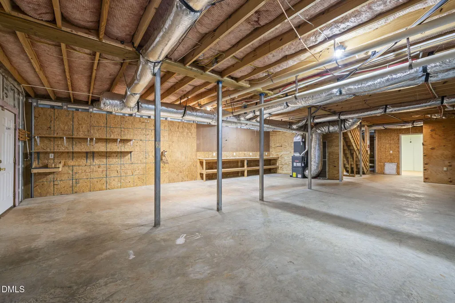
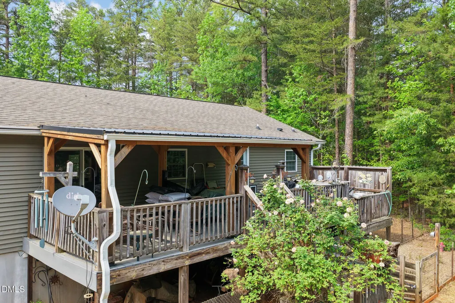
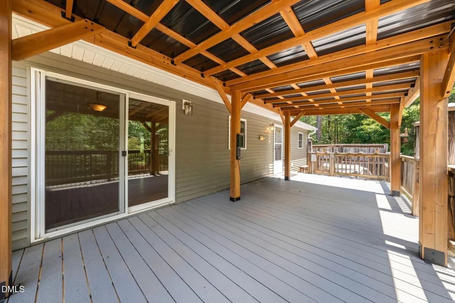
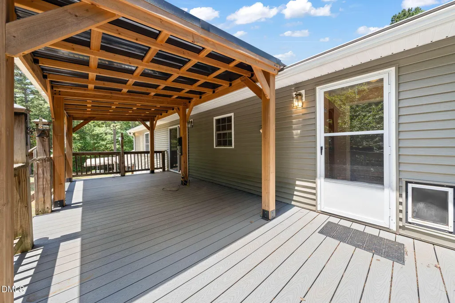
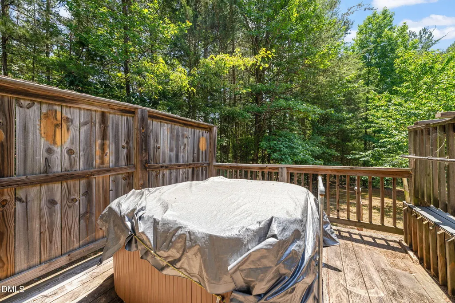
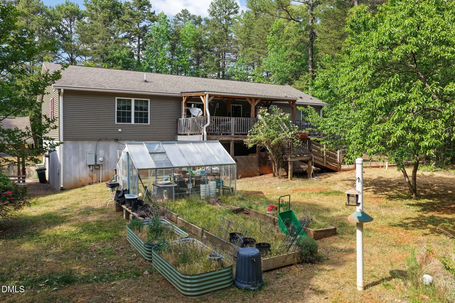
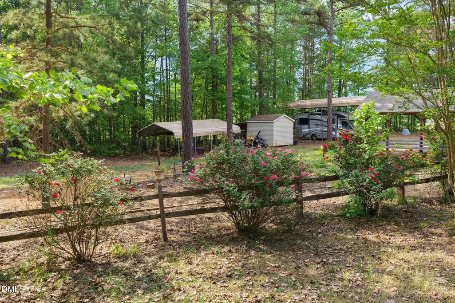
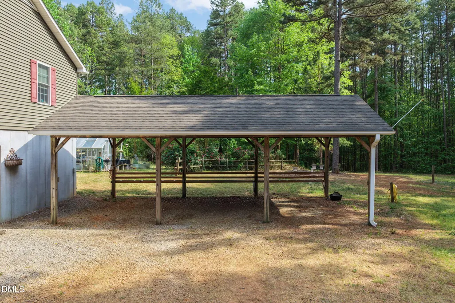
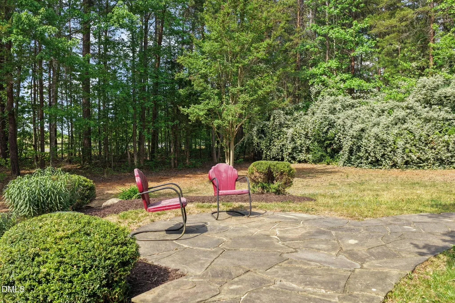
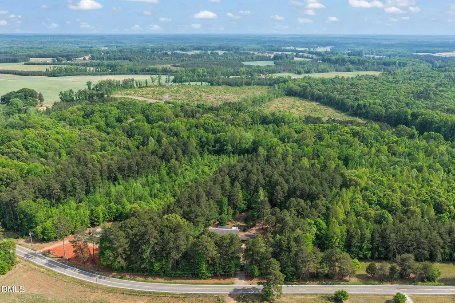
COUNTRY LIFE IS CALLING: Enjoy the peace, privacy, and wide-open feel of 17.9 acres with this 3-bedroom, 2-bath ranch home over a full basement/ garage. Surrounded by a mix of open and wooded land, this property offers the perfect country setting with plenty of room to garden, roam, and relax. Multiple outbuildings provide valuable space for equipment, storage, hobbies, animals, or other rural-living needs. Inside, the great room with a fireplace opens to the kitchen and dining area, while the deck offers a quiet place to take in the acreage and enjoy the country views. The location is convenient to Clarksville and Chase City, and of course boat ramps to access Kerr Lake are also under 15 minutes away! Come home to Southside!
| Elementary School | Middle School | High School |
|---|---|---|
| Mecklenburg - Mecklenburg Co VA Elementary School | Mecklenburg County Schools VA Middle School | Virginia - Mecklenburg County Schools VA High School |
| Price History | |
|---|---|
| 8/19/2026 | Listed $475,000 |
| 9/14/2026 | 5$450,000 |
General Features
| Sewer | Septic Tank |
|---|---|
| Heating | Forced Air,Heat Pump |
| Cooling | Central Air,Heat Pump |
| Utilities | Electricity Connected,Septic Connected,Water Connected,Propane |
| Roof | Composition |
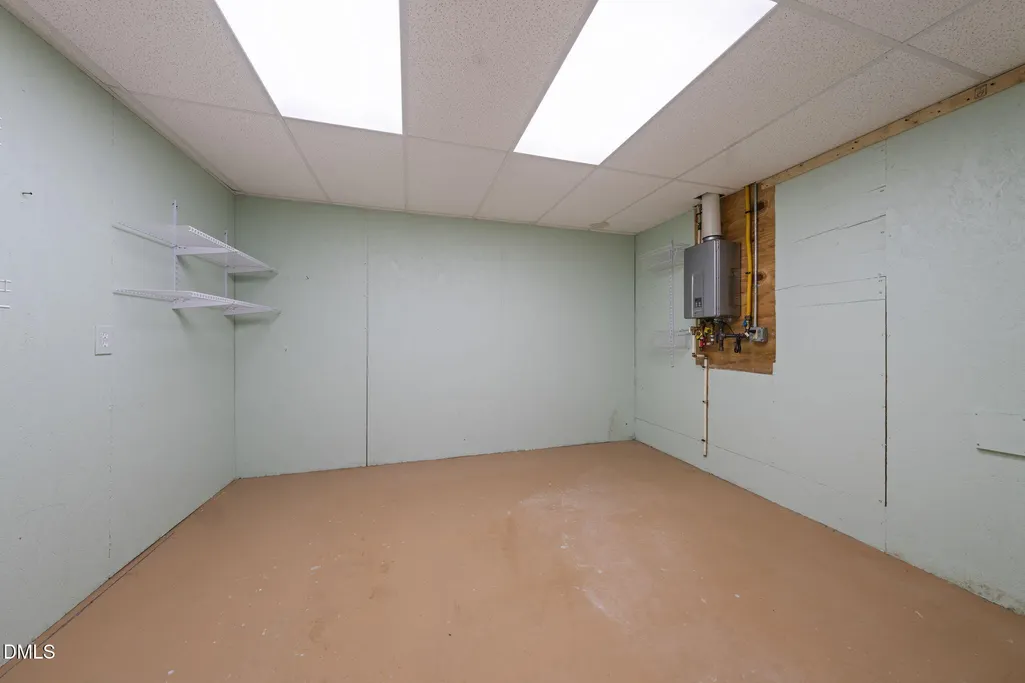
| Appliances | Dishwasher,Dryer,Free-Standing Refrigerator,Gas Range,Tankless Water Heater,Washer |
| Zoning | AG |
| Garage Spaces | 1 |
| Patio/Porch Features | Covered,Deck |
| Architectural Style | Ranch |
| Construction Materials | Vinyl Siding |
| Year Built | 2010 |
| View | Garden,Rural |
| Levels | One |
| Property Subtype | Single Family Residence |
| County | Mecklenburg |
| New Construction | false |
| Property Type | Residential |
| HOA | false |
| Attached Garage | true |
| Subdivision Name | Not in a Subdivision |
| Garage Y/N | true |
| Other Structures | Greenhouse,Shed(s),Storage |
| Total Rooms | 6 |
| Full Baths | 2 |
| Status | Active |
| Directions | Hwy 15 N. Right on Hwy 49. Left on Trottinridge. # 7620 Trottinridge Rd |
| High School | Virginia - Mecklenburg County Schools VA |
| City | Skipwith |
| Senior Community Y/N | false |
| Open Parking Spaces | 6 |
| Lot Size Units | Acres |
| Lot Size Square Feet | 782773.2 |
| Carport Spaces | 3 |
| Carport Y/N | true |
| Elementary School | Mecklenburg - Mecklenburg Co VA |
| Tax Annual Amount | 1030 |
| Middle/Junior High School | Mecklenburg County Schools VA |
| Virtual Tour | https://precision-vue-llc.aryeo.com/sites/elvawmyx/unbranded |
| Structure Type | House,Modular |
| Standard Status | Active |
Interior Features
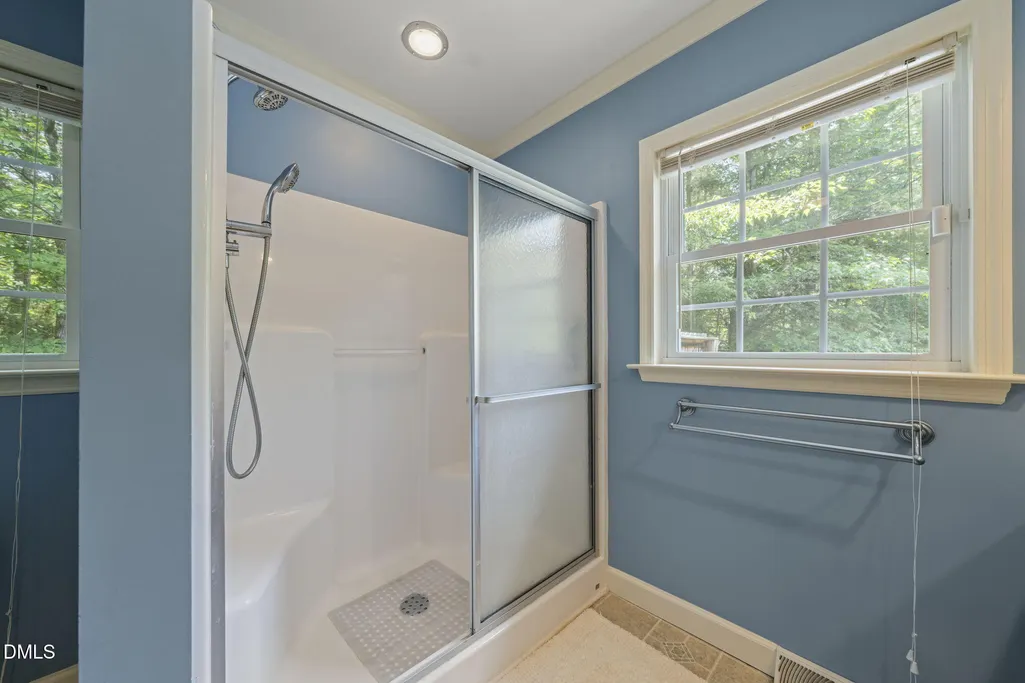
| Interior Amenities | Crown Molding,Laminate Counters,Walk-In Shower |
|---|---|
| Basement | Concrete,Exterior Entry,Interior Entry,Partially Finished,Workshop |
| Flooring | Carpet,Laminate |
| Total Fireplaces | 1 |
| Fireplace Features | Den,Gas Log |
| Air Conditioning Y/N | true |
| Heating Y/N | true |
| Fireplace Y/N | true |
| Above Grade Finished Area | 1680 |
| Laundry Features | Laundry Closet,Washer Hookup |
| Total Bedrooms | 3 |
| Below Grade Finished Area | 1680 |
| Above Grade Finished Area Source | Appraiser |
| Total Baths | 2 |
Exterior Features
| Exterior Amenities | Garden,Storage |
|---|---|
| Fencing | Other |
| Parking Features | Additional Parking,Carport,Detached Carport,Driveway,Garage Faces Side,RV Carport,Storage |
| Lot Features | Agricultural,Cleared,Garden,Many Trees,Wooded,None |
| Water Source | Well |
| Lot Size Area | 17.97 |
| Foundation Details | Concrete Perimeter |
| Building Area Total | 3360 |
| Lot Size Acres | 17.97 |
| Road Surface Type | Asphalt |
| Waterfront Y/N | false |
| Covered Spaces | 5 |
| Road Frontage Type | County Road |
| Horse Y/N | false |
Amenities
- Foreclosure
- Views
- Short Sale
- New Construction
- Adult 55+
- Lease To Own
- No HOA Fees
- Furnished
- Primary On Main
- Air Conditioning
- Seller Finance
- Green
- Fixer Upper
- Horse
- Golf
- Fireplace
- Deck
- Garage
- Basement
- Pool
Property vs Single Family Average in 23968
Price
Year Built

 © 2026 Longleaf Pines Association of Realtors MLS. All Rights Reserved. IDX information is provided exclusively for consumers' personal, non-commercial use and may not be used for any purpose other than to identify prospective properties consumers may be interested in purchasing. Information deemed reliable but not guaranteed. Properties marked with the IDX icon are provided courtesy of the Longleaf Pines Association of Realtors MLS, Inc., Internet Data Exchange (IDX).
 Copyright 2026 NCRMLS. All rights reserved. North Carolina Regional Multiple Listing Service, (NCRMLS), provides content displayed here on an as is basis and makes no representations or warranties regarding the provided content, including, but not limited to those of non-infringement, timeliness, accuracy, or completeness. Individuals and companies using information presented are responsible for verification and validation of information they utilize and present to their customers and clients. NCRMLS
 The data relating to real estate on this web site comes in part from the Internet Data Exchange program of Hive MLS LLC, and is updated as of September 25, 2026 8:49 AM UTC All information is deemed reliable but not guaranteed and should be independently verified. All properties are subject to prior sale, change, or withdrawal. Neither listing broker(s) nor Premier Real Estate Of The Sandhills shall be responsible for any typographical errors, misinformation, or misprints, and shall be held totally
